
9202 Malahide Lane, Aiken, South Carolina, 29801
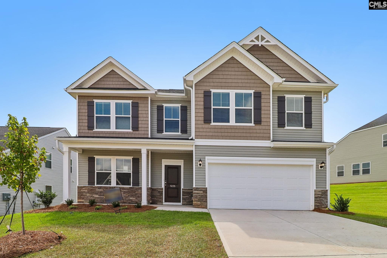
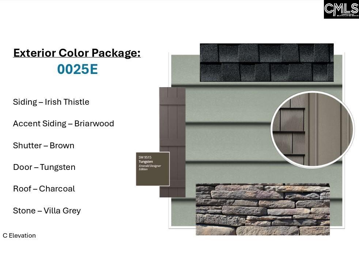
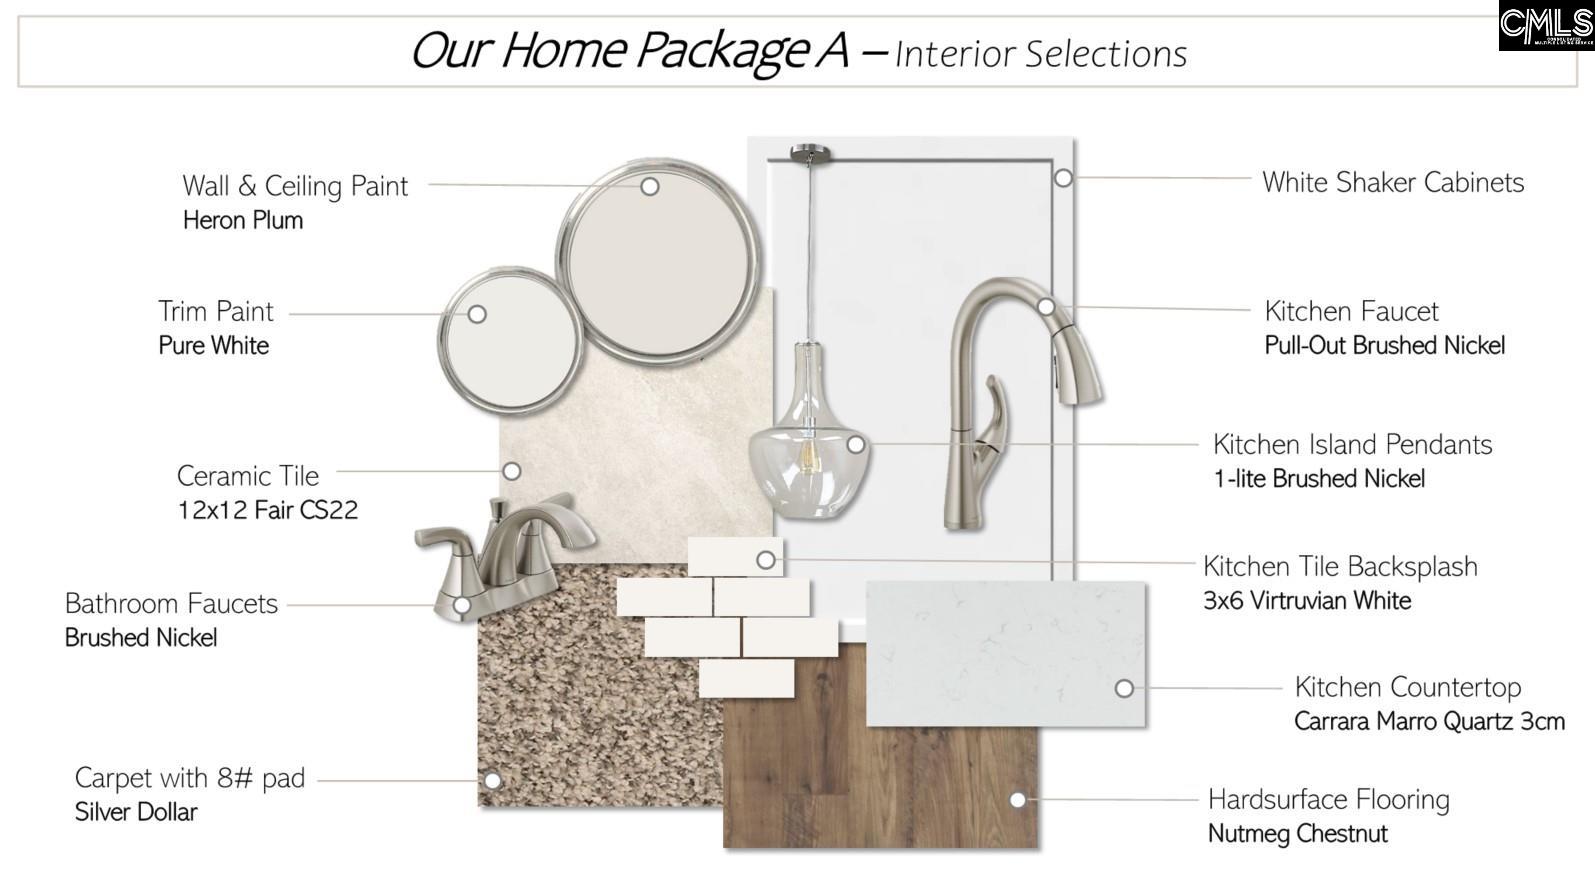
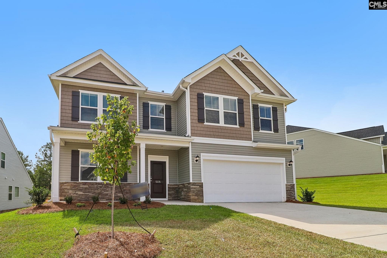
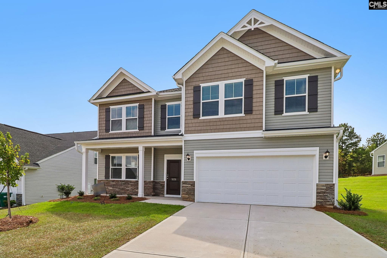
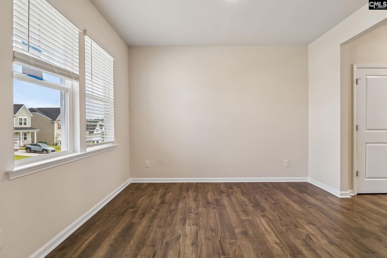
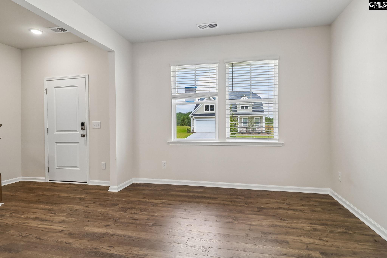
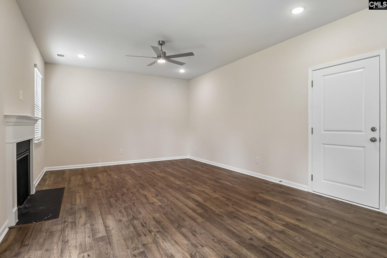
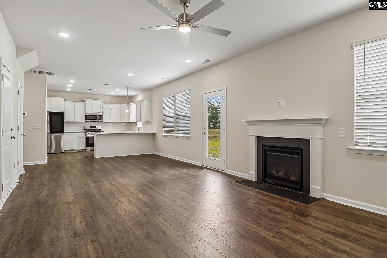
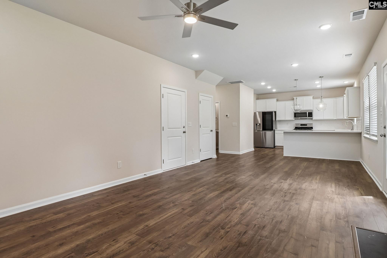
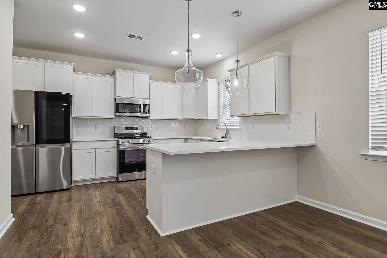
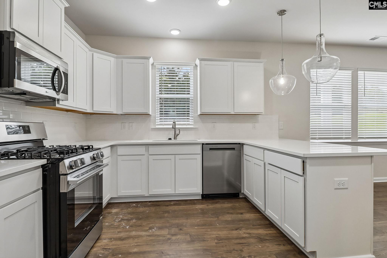
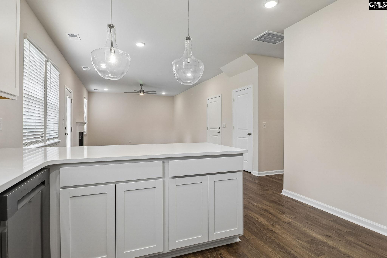
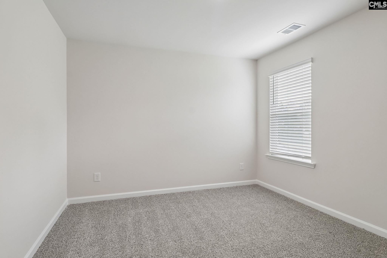
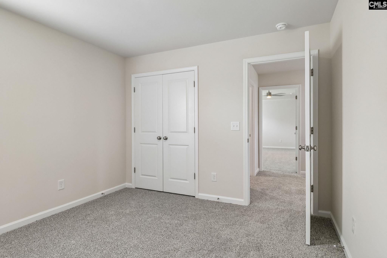
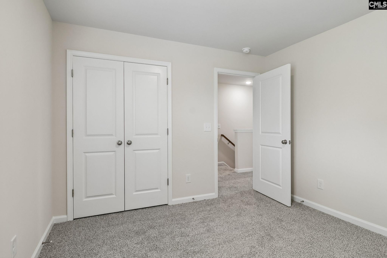
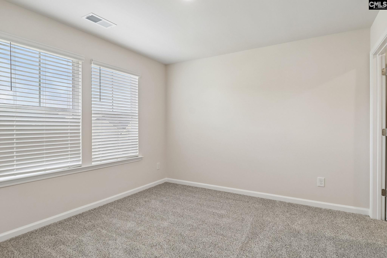
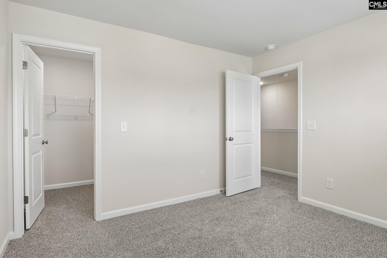
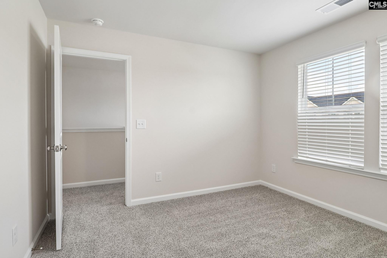
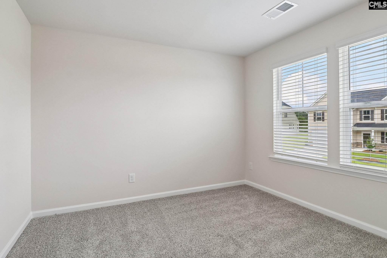
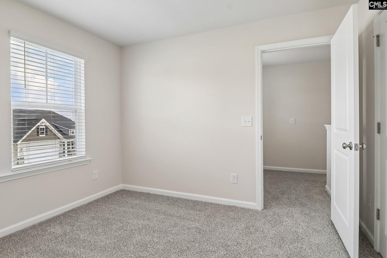
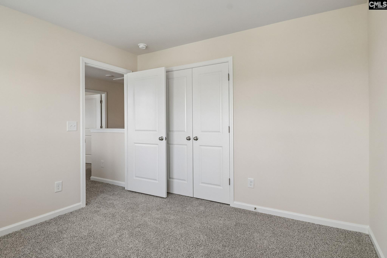
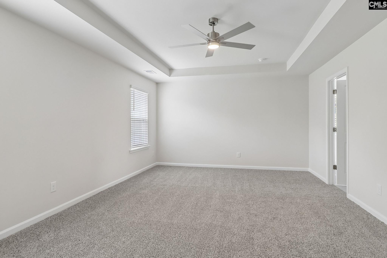
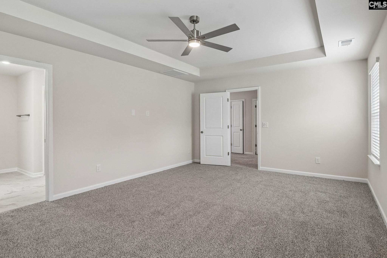
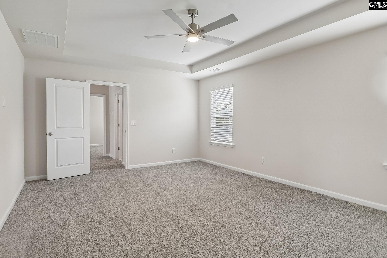
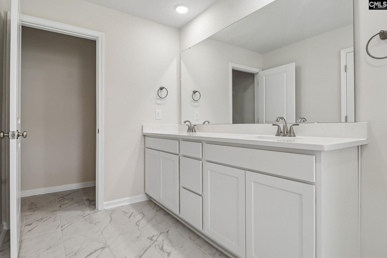
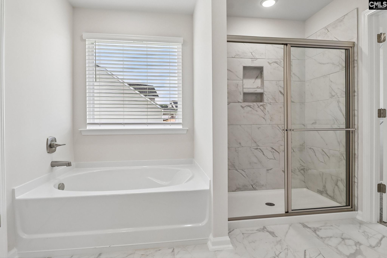
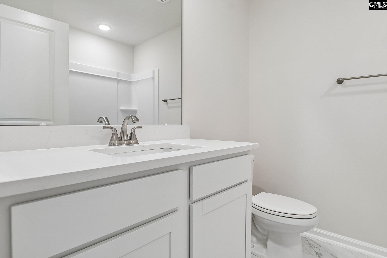
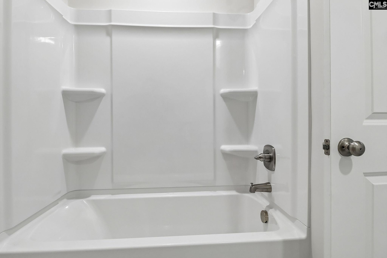
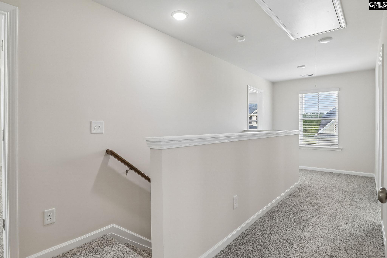
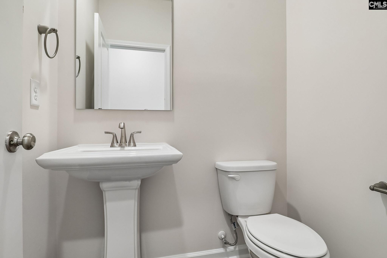
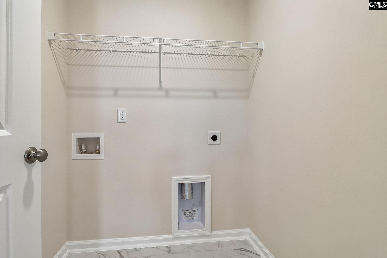
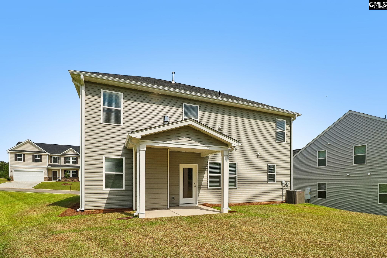
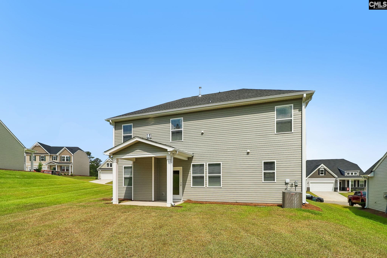
The Riviera C floor plan offers a bright, open layout designed for comfortable living and effortless entertaining. The first floor welcomes you with a spacious dining room that flows into a modern kitchen featuring a large island, quartz counters, subway tile backsplash, walk-in pantry, and stainless steel appliances to include a gas stove and refrigerator with direct access to the expansive family room . LVP flooring throughout the main living areas and 12x12 ceramic tile in the wet areas. Upstairs, the luxurious owner's suite serves as a private retreat with a large walk-in closet. Three additional bedrooms, each with ample closet space, share a full bath and are conveniently located near the laundry room for added ease. Covered front porch and covered patio. With a two-car garage, thoughtful storage, and flexible spaces throughout, the Riviera combines modern design with everyday practicality--making it a perfect place to call home. Architectural shingles, tankless water heater and termite bait stations. SEE DOCUMENTS for Features. Pictures NOT of actual home. Color selections can be found in photos. Disclaimer: CMLS has not reviewed and, therefore, does not endorse vendors who may appear in listings.
Active
$304,900
Single Family / Detached
4 bds
2.5 ba

2,223 Sqft

0.15 Acre
643407
137.160 per sqft
2 Stories
New Construction
NONE
Disclaimer: The information contained in this listing has not been verified by Veranda Homes LLC and should be verified by the buyer.
 Information provided by ConsolidatedMLS
REQUEST MORE INFO
ADDRESS & DIRECTIONS
- Street Address: 9202 Malahide Lane
- City: Aiken
- State: South Carolina
- County: Aiken
- Subdivision: NONE
- Directions:
Hitchcock Preserve is Aiken's newest community. Just minutes from downtown and shopping you will find Hitchcock Preserve off of the 118 Bypass in the rear section of Hitchcock Crossing. Take Hitchcock Parkway to Wando Ridge Road to Malahide Lane
PROPERTY FEATURES
General Information
- Architectural Style : Craftsman
- Equipment: Dishwasher,Disposal,Refrigerator,Microwave Above Stove,Tankless H20
Heating /Cooling Features
- Cooling : Central
- Heating : Gas 1st Lvl,Gas 2nd Lvl
Rooms Information
- Great Room: Ceilings-High (over 9 Ft),Ceiling Fan,Recessed Lights,Floors-Luxury Vinyl Plank
- Formal Dinning Room: Floors-Luxury Vinyl Plank
- Other Room : Other
- Master Bedroom : Bath-Private,Separate Shower,Closet-Walk in,Ceilings-Tray,Ceiling Fan,Recessed Lighting,Separate Water Closet,Floors - Carpet
- 2nd Bedroom : Floors - Carpet
- 3rd Bedroom : Closet-Walk in,Floors - Carpet
- 4th Bedroom : Floors - Carpet
- Kitchen : Eat In,Pantry,Backsplash-Tiled,Counter Tops-Quartz,Floors-Luxury Vinyl Plank
- Range: Gas
Interior Features
- Interior Features : Attic Storage,Ceiling Fan,Garage Opener,Smoke Detector,Attic Pull-Down Access
- Basement : No Basement
- Laundry : Electric,Heated Space
Parking Features
- Total Number of Parking Garage Spaces : 2
- Garage : Garage Attached, Front Entry
Construction Features
- Foundation : Slab
Utility Information
- Water : Public
- Sewer/Septic : Public
Other Features
- Miscellaneous : Cable TV Available,Warranty (New Const) Bldr,Sidewalk Community
SCHOOLS NEAR 9202 Malahide Lane
- Courtesy of Veranda Homes LLC, Jeannie Hickman
- Property last updated on ConsolidatedMLS : 9/19/2026 8:05:06 PM