

190 Kingsley Drive, Blythewood, South Carolina, 29016
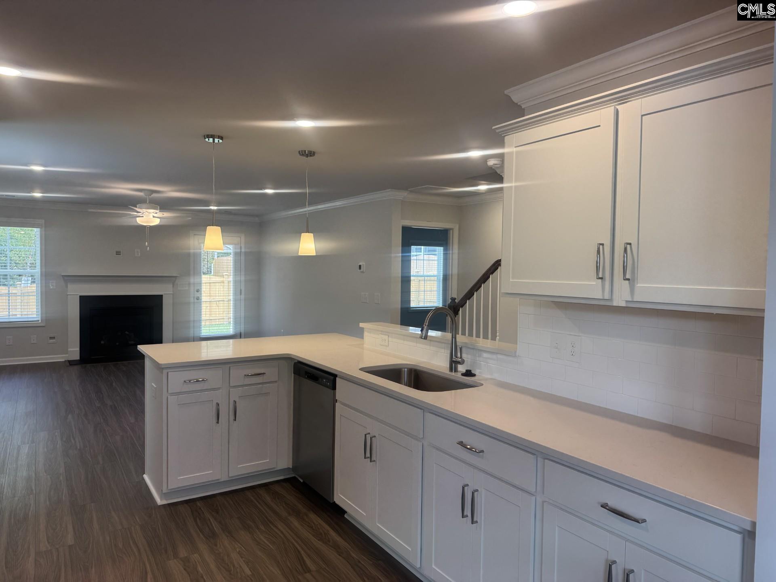
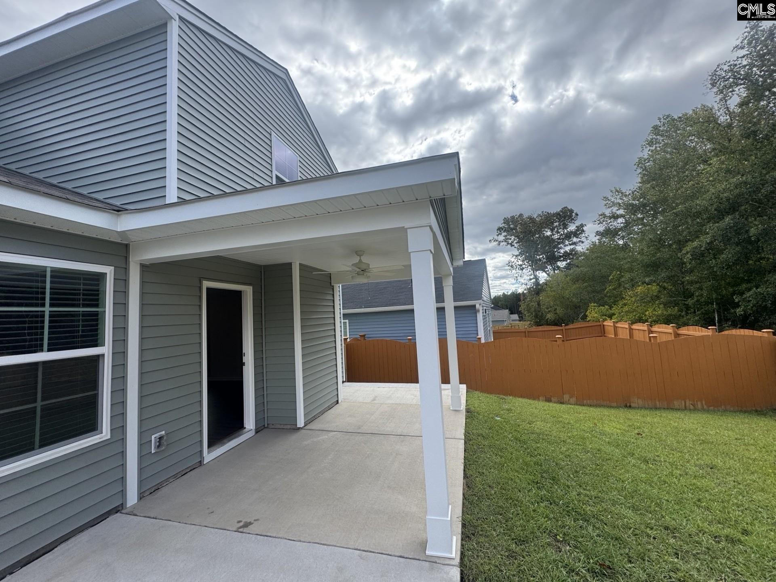
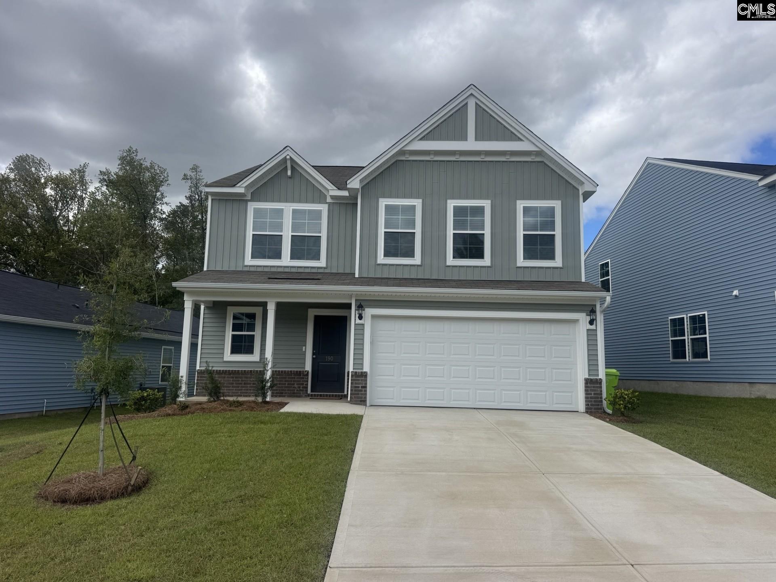
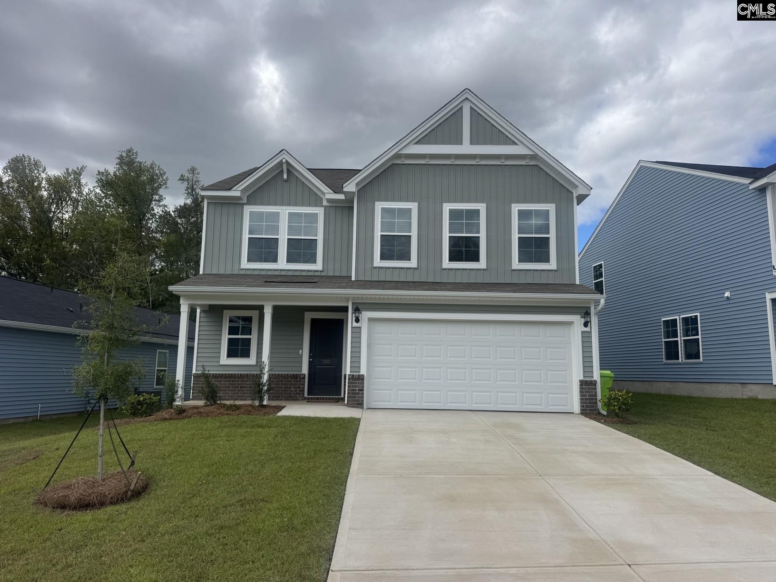
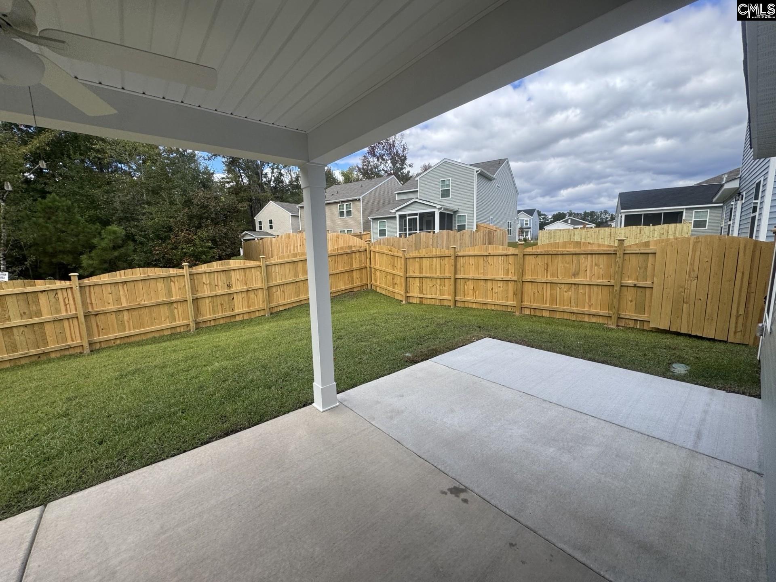
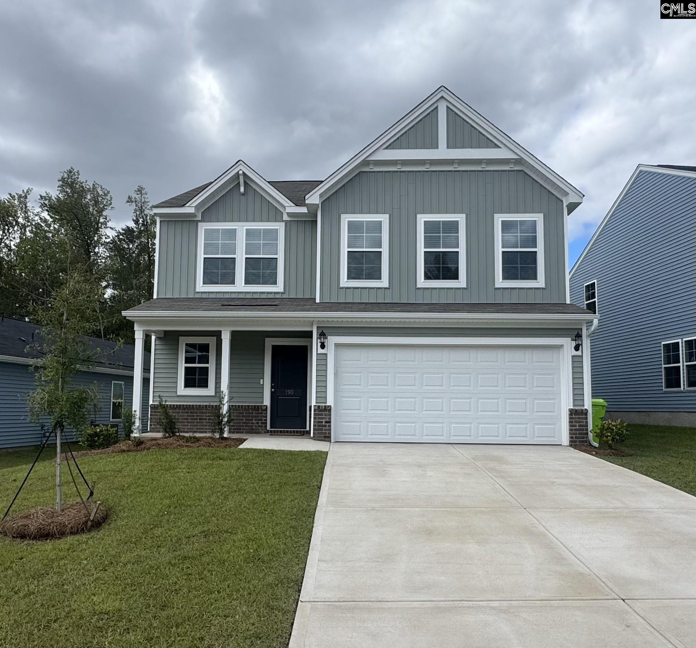
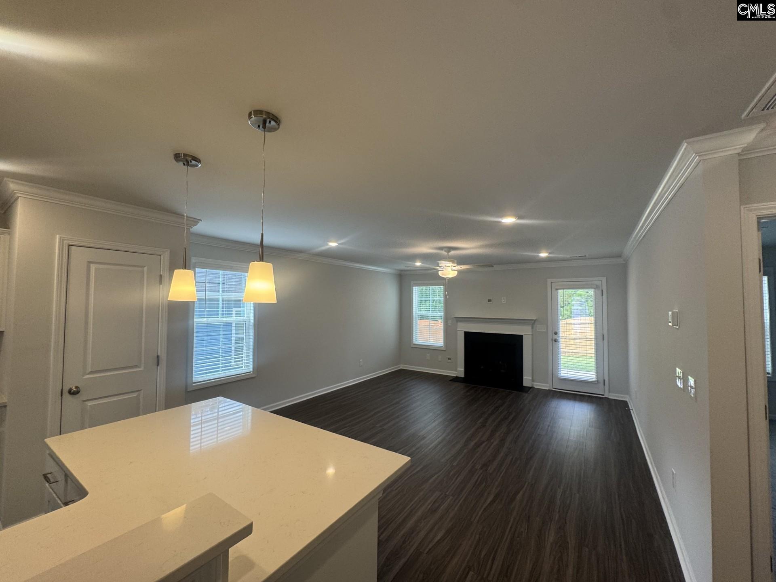
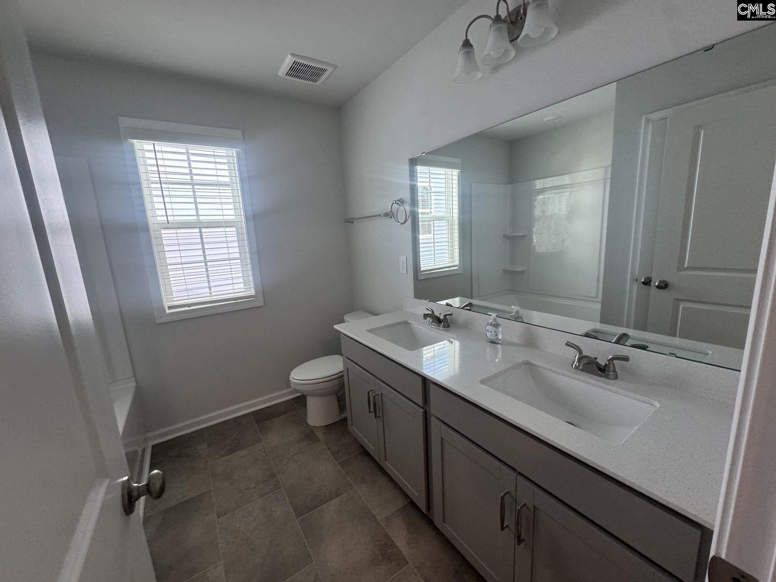
Quick Close Double Master suites so many options plus backs up to protected natural area! This Rutherford includes Natural Gas Fireplace, Covered porch, four bedrooms and 3.5 baths plus loft. Additional recessed lights, Ceiling fans, Window Casing additional phone outlets, dimmer lights so much. Come by today to see this home. Covered patio with extended uncovered patio and fenced in backyard overlook natural area with Trees. Disclaimer: CMLS has not reviewed and, therefore, does not endorse vendors who may appear in listings.
Active
$364,106
Single Family / Detached
4 bds
3.5 ba

2,668 Sqft

0.12 Acre
644356
136.470 per sqft
2 Stories
New Construction
KINGSLEY AT KILLIAN'S CROSSING
Disclaimer: The information contained in this listing has not been verified by Clayton Properties Group Inc and should be verified by the buyer.
 Information provided by ConsolidatedMLS
REQUEST MORE INFO
ADDRESS & DIRECTIONS
- Street Address: 190 Kingsley Drive
- City: Blythewood
- State: South Carolina
- County: Richland
- Subdivision: KINGSLEY AT KILLIAN'S CROSSING
- Directions:
From I-77 S: take exit 22 for Killian Rd. Travel .3 miles and turn left onto Killian Rd. Travel 1.1 miles and turn left onto SC-555 N. Continue straight and stay on SC-555 N. Travel .4 miles and turn left onto N Pines Rd. Travel .5 miles and turn left onto Sharpe Rd W.
PROPERTY FEATURES
General Information
- Architectural Style : Traditional
- Equipment: Dishwasher,Disposal,Microwave Above Stove,Tankless H20
Heating /Cooling Features
- Cooling : Central,Zoned
- Heating : Gas 1st Lvl,Zoned
Rooms Information
- Great Room: Fireplace,Floors-Luxury Vinyl Plank
- Other Room : Loft
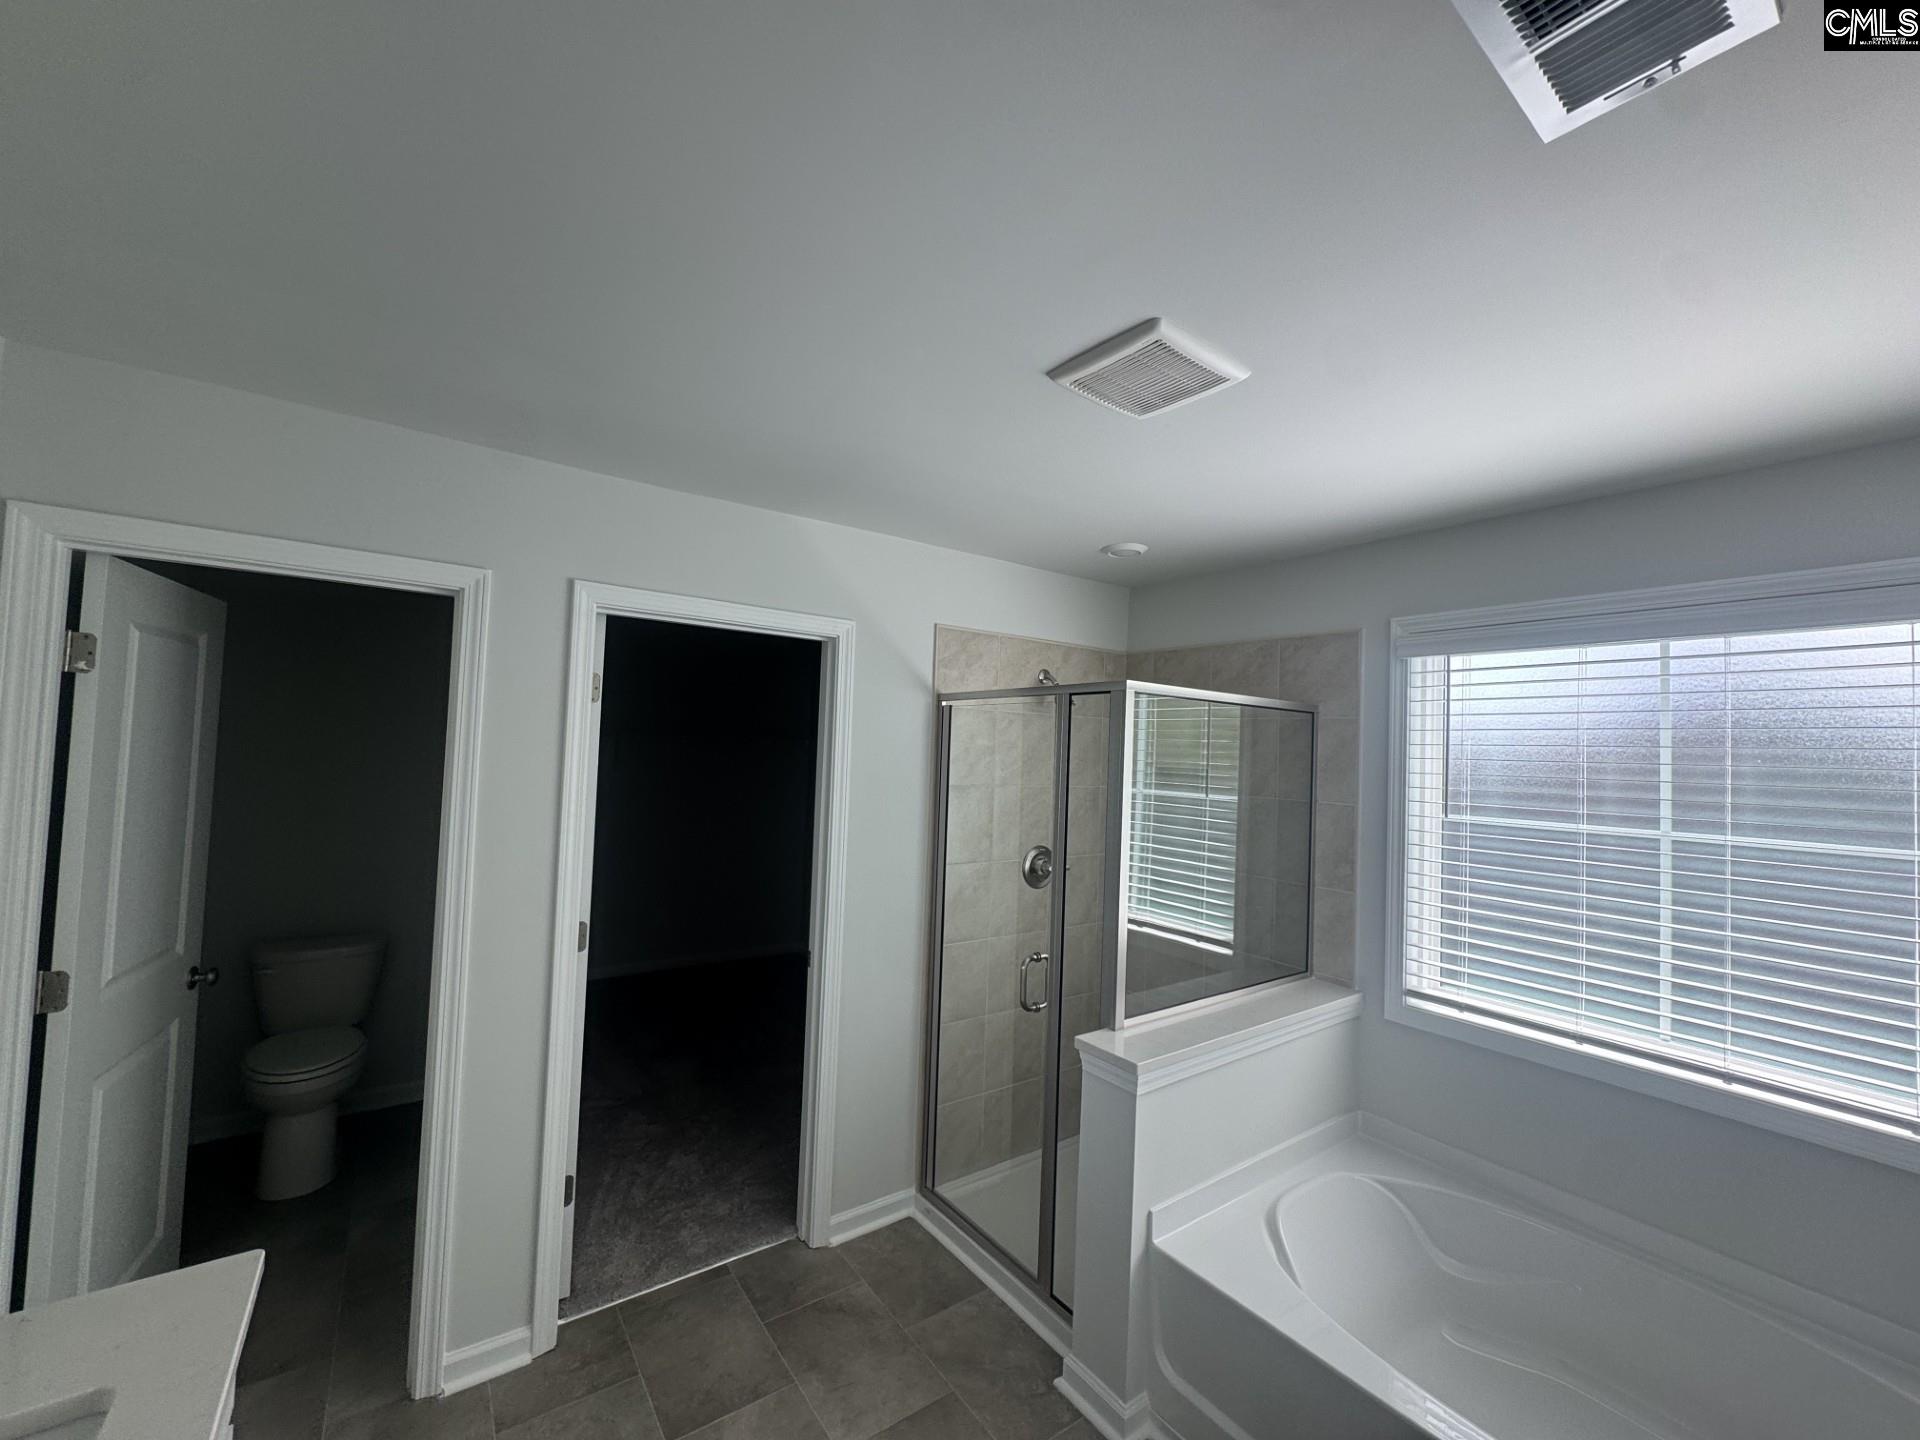
- Master Bedroom : Double Vanity,Bath-Private,Closet-Walk in,Closet-Private,Separate Water Closet
- 2nd Bedroom : Double Vanity,Bath-Private,Separate Shower,Closet-Walk in,Tub-Garden
- 3rd Bedroom : Double Vanity,Bath-Shared,Closet-Walk in
- 4th Bedroom : Double Vanity,Bath-Shared,Closet-Walk in
- Kitchen : Pantry,Backsplash-Tiled,Recessed Lights,Counter Tops-Quartz,Floors-Luxury Vinyl Plank
- Range: Free-standing,Gas
Interior Features
- Interior Features : Ceiling Fan,Garage Opener,Attic Pull-Down Access,Attic Access
- Fireplace Features : Gas Log-Natural
- Basement : No Basement
- Fireplace(s) Number : 1
Parking Features
- Total Number of Parking Garage Spaces : 2
- Garage : Garage Attached, Front Entry
Construction Features
- Foundation : Slab
Utility Information
- Water : Public
- Sewer/Septic : Public
Security Features
- Fencing : Privacy Fence,Rear Only Wood
Other Features
- Miscellaneous : Community Pool,Warranty (New Const) Bldr,Sidewalk Community
SCHOOLS NEAR 190 Kingsley Drive
- Courtesy of Clayton Properties Group Inc, Annette Lambert
- Property last updated on ConsolidatedMLS : 10/17/2026 4:05:02 PM