








521 Patterdale Lane, Blythewood, South Carolina, 29016
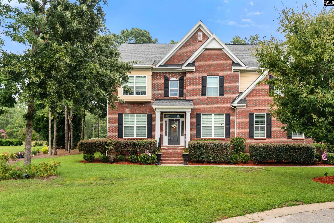
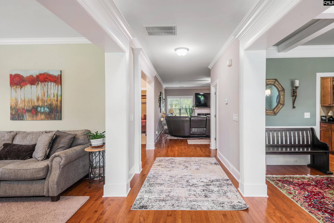
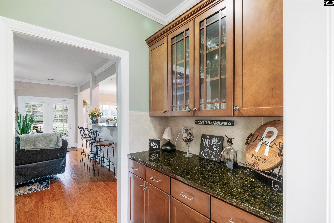
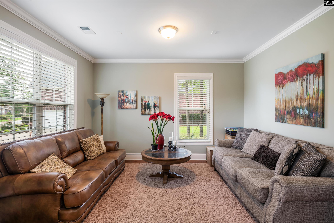
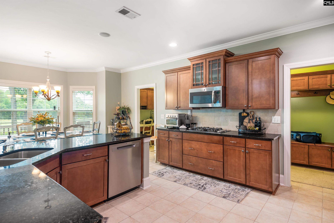
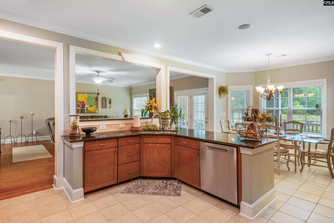
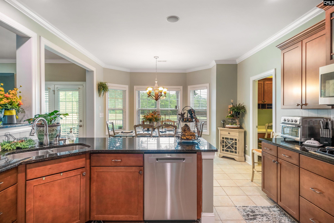
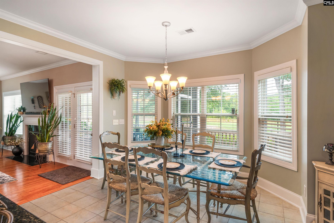
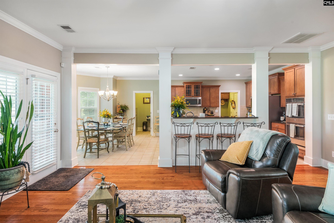
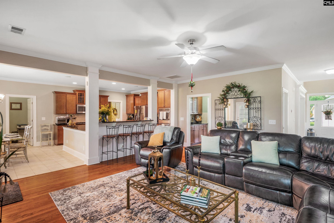
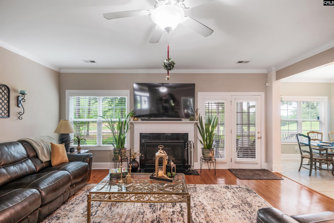
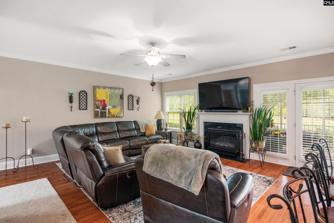
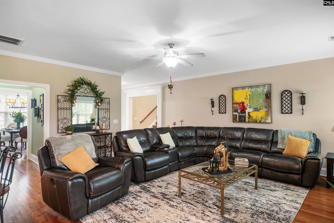
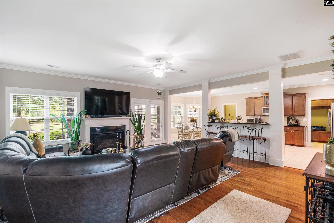
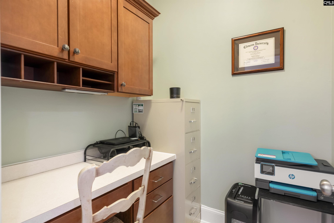
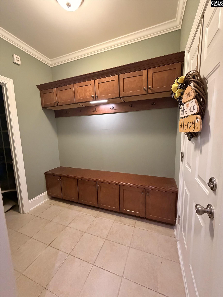
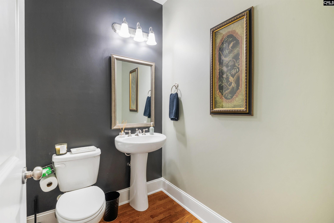
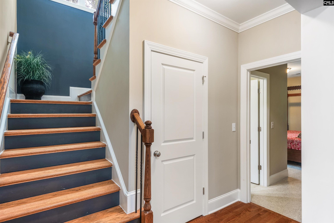
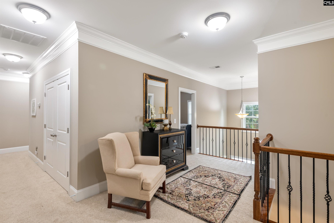
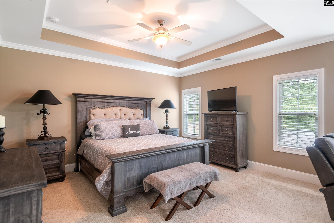
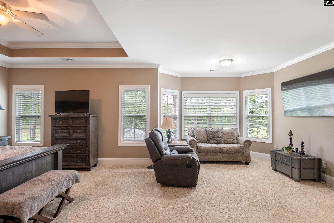
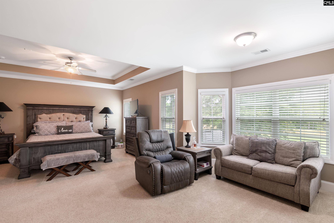
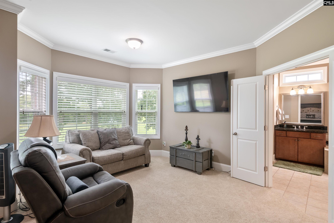
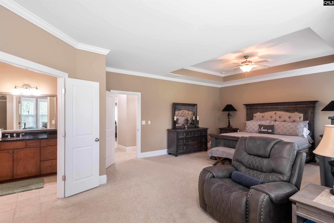
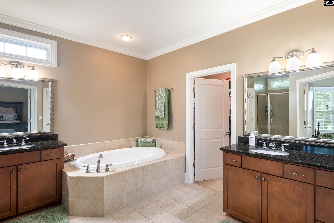
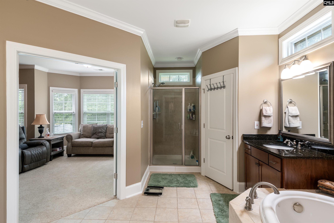
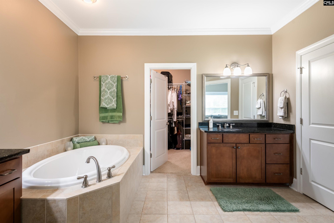
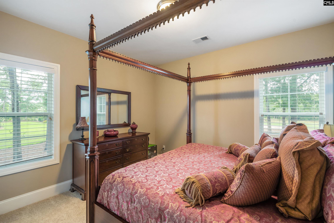
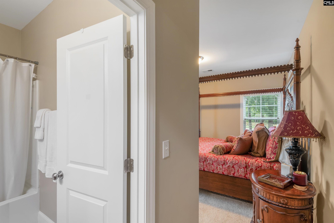
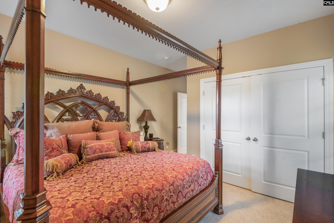
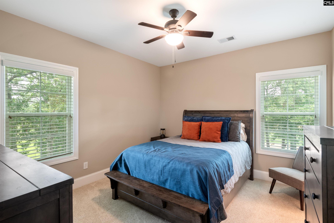
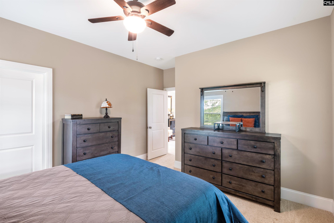
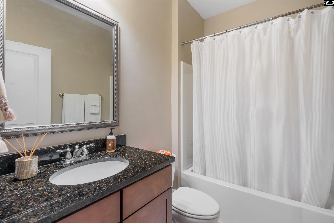
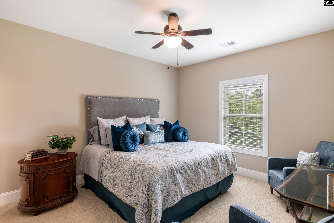
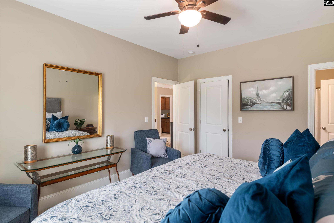
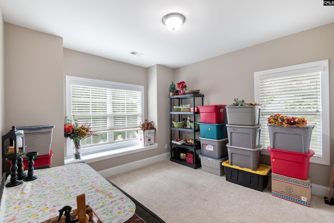
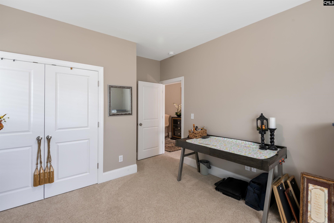
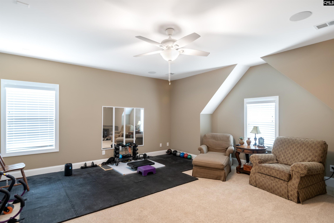
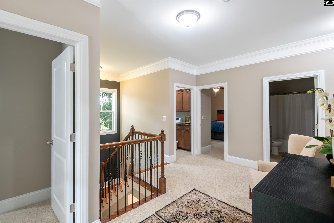
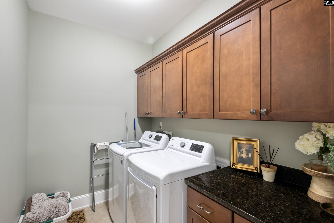
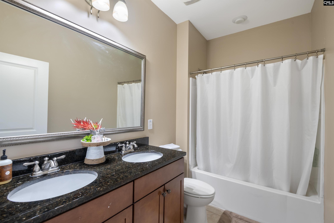
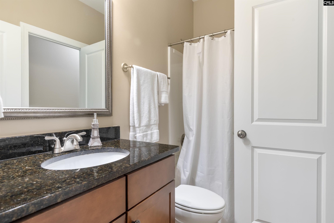
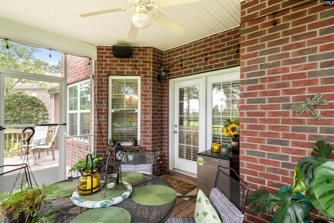
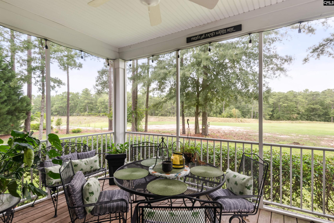
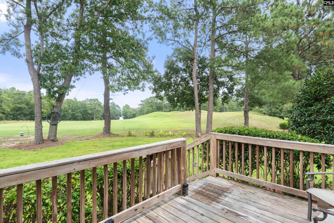
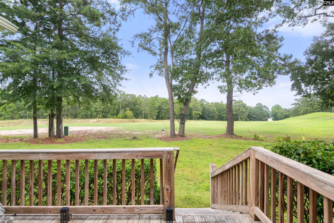
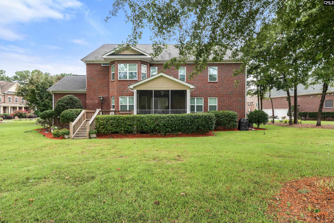
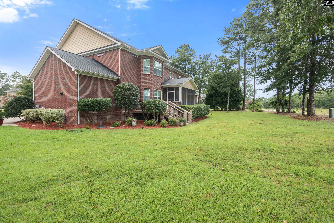
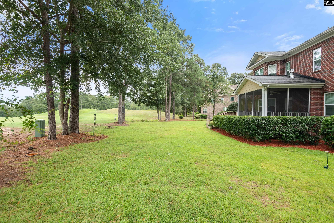
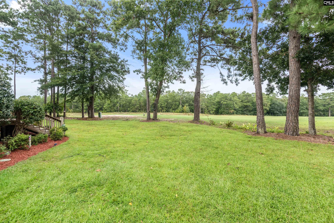
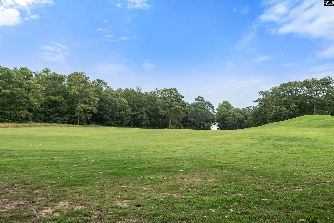
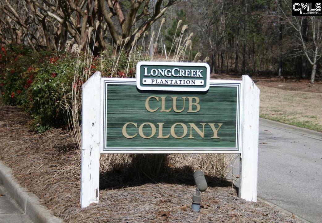
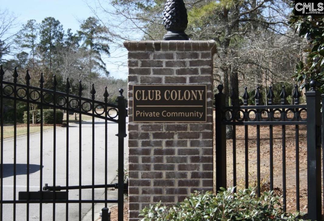
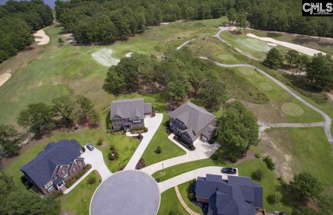
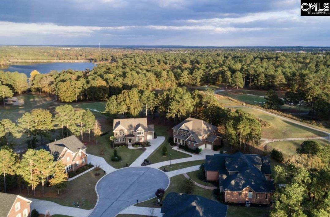
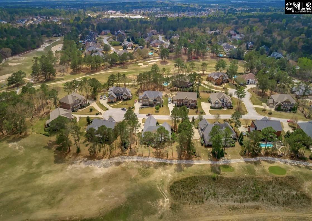
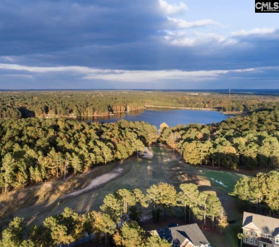
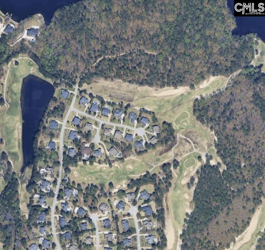
Welcome to 521 Patterdale Lane, an impressive golf-course home offering more than 4,100 square feet of thoughtfully designed living space in Club Colony at Longcreek Plantation, one of Blythewood’s desirable gated communities. Positioned along the 16th hole of the Windermere Club Golf Course, this home pairs a beautiful setting with the space, craftsmanship, and flexibility today’s buyers are looking for. From the moment you enter the dramatic two-story foyer, the home makes an impression. Custom interior paint, beautiful hardwood flooring, a formal dining room with coffered ceiling, and a separate formal living room add character and sophistication. The spacious great room features a gas fireplace and flows naturally into the breakfast area and chef-inspired kitchen, creating an ideal layout for both everyday living and entertaining. The kitchen is designed to perform, featuring granite countertops, stainless steel appliances, gas cooktop, double ovens, tiled backsplash, bar-top island, large walk-in pantry, and butler’s pantry. A mudroom and separate office/hobby space provide even more functionality. With 5 bedrooms and 4.5 baths, there’s room for everyone. A private guest suite on the main level is ideal for visitors or multi-generational living. Upstairs, the spacious primary suite feels like a retreat with a sitting area, bay window, boxed ceiling, dual vanities, garden tub, separate shower, and large walk-in closet. Three additional bedrooms, a media room, and conveniently located laundry complete the second floor. Step outside to a screened porch with built-in speakers and adjoining deck, perfect for relaxing or entertaining while enjoying the golf-course setting. Additional features include a tankless water heater, irrigation system, and gutters.All of this is just a short golf-cart ride from the Windermere Club clubhouse, dining, golf, and social activities. If you’ve been waiting for a spacious home with a distinctive setting inside a gated Blythewood community, 521 Patterdale Lane deserves to be on your must-see list. Disclaimer: CMLS has not reviewed and, therefore, does not endorse vendors who may appear in listings.
Active
$735,000
Single Family / Detached
5 bds
4.5 ba

4,113 Sqft

0.40 Acre
641812
178.700 per sqft
2 Stories
Built in 2014
LONGCREEK CLUB COLONY
Disclaimer: The information contained in this listing has not been verified by United Real Estate SC and should be verified by the buyer.
 Information provided by ConsolidatedMLS
REQUEST MORE INFO
ADDRESS & DIRECTIONS
- Street Address: 521 Patterdale Lane
- City: Blythewood
- State: South Carolina
- County: Richland
- Subdivision: LONGCREEK CLUB COLONY
- Directions:
I-77 N exit 22 Killian Road to Longtown Road, turn left - straight into Longcreek Plantation, cross intersection at stop sign into Club Colony straight ahead.
PROPERTY FEATURES
General Information
- Architectural Style : Traditional
- Equipment: Dishwasher,Disposal,Refrigerator,Microwave Above Stove,Microwave Built In,Tankless H20,Gas Water Heater
Heating /Cooling Features
- Cooling : Central,Heat Pump 1st Lvl,Heat Pump 2nd Lvl
- Heating : Central,Gas 1st Lvl,Gas 2nd Lvl
Rooms Information
- Great Room: Fireplace,Floors-Hardwood,Molding,Ceilings-High (over 9 Ft),Ceiling Fan
- Formal Dinning Room: Floors-Hardwood,Molding,Ceilings-High (over 9 Ft),Butlers Pantry,Ceilings – Coffered
- Other Room : Bonus-Finished,Media Room,Office
- Master Bedroom : Bay Window,Double Vanity,French Doors,Tub-Garden,Bath-Private,Separate Shower,Sitting Room,Closet-Walk in,Ceilings-Box,Closet-Private,Recessed Lighting,Separate Water Closet,Floors - Carpet
- 2nd Bedroom : Double Vanity,Bath-Private,Ceilings-High (over 9 Ft),Ceiling Fan,Closet-Private,Floors - Carpet
- 3rd Bedroom : Bath-Shared,Closet-Walk in,Tub-Shower,Ceiling Fan,Closet-Private
- 4th Bedroom : Bath-Shared,Tub-Shower,Closet-Private,Floors - Carpet
- 5th Bedroom : Bath-Private,Closet-Walk in,Tub-Shower,Ceiling Fan,Closet-Private,Floors - Carpet
- Kitchen : Bay Window,Eat In,Island,Pantry,Counter Tops-Granite,Cabinets-Stained,Floors-Tile,Backsplash-Tiled,Recessed Lights
- Range: Built-in,Convection,Counter Cooktop,Double Oven,Gas,Self Clean
Interior Features
- Interior Features : Attic Storage,Garage Opener,Security System-Leased,Smoke Detector,Attic Pull-Down Access,Attic Access
- Fireplace Features : Gas Log-Natural
- Basement : No Basement
- Fireplace(s) Number : 1
- Laundry : Electric,Heated Space
Parking Features
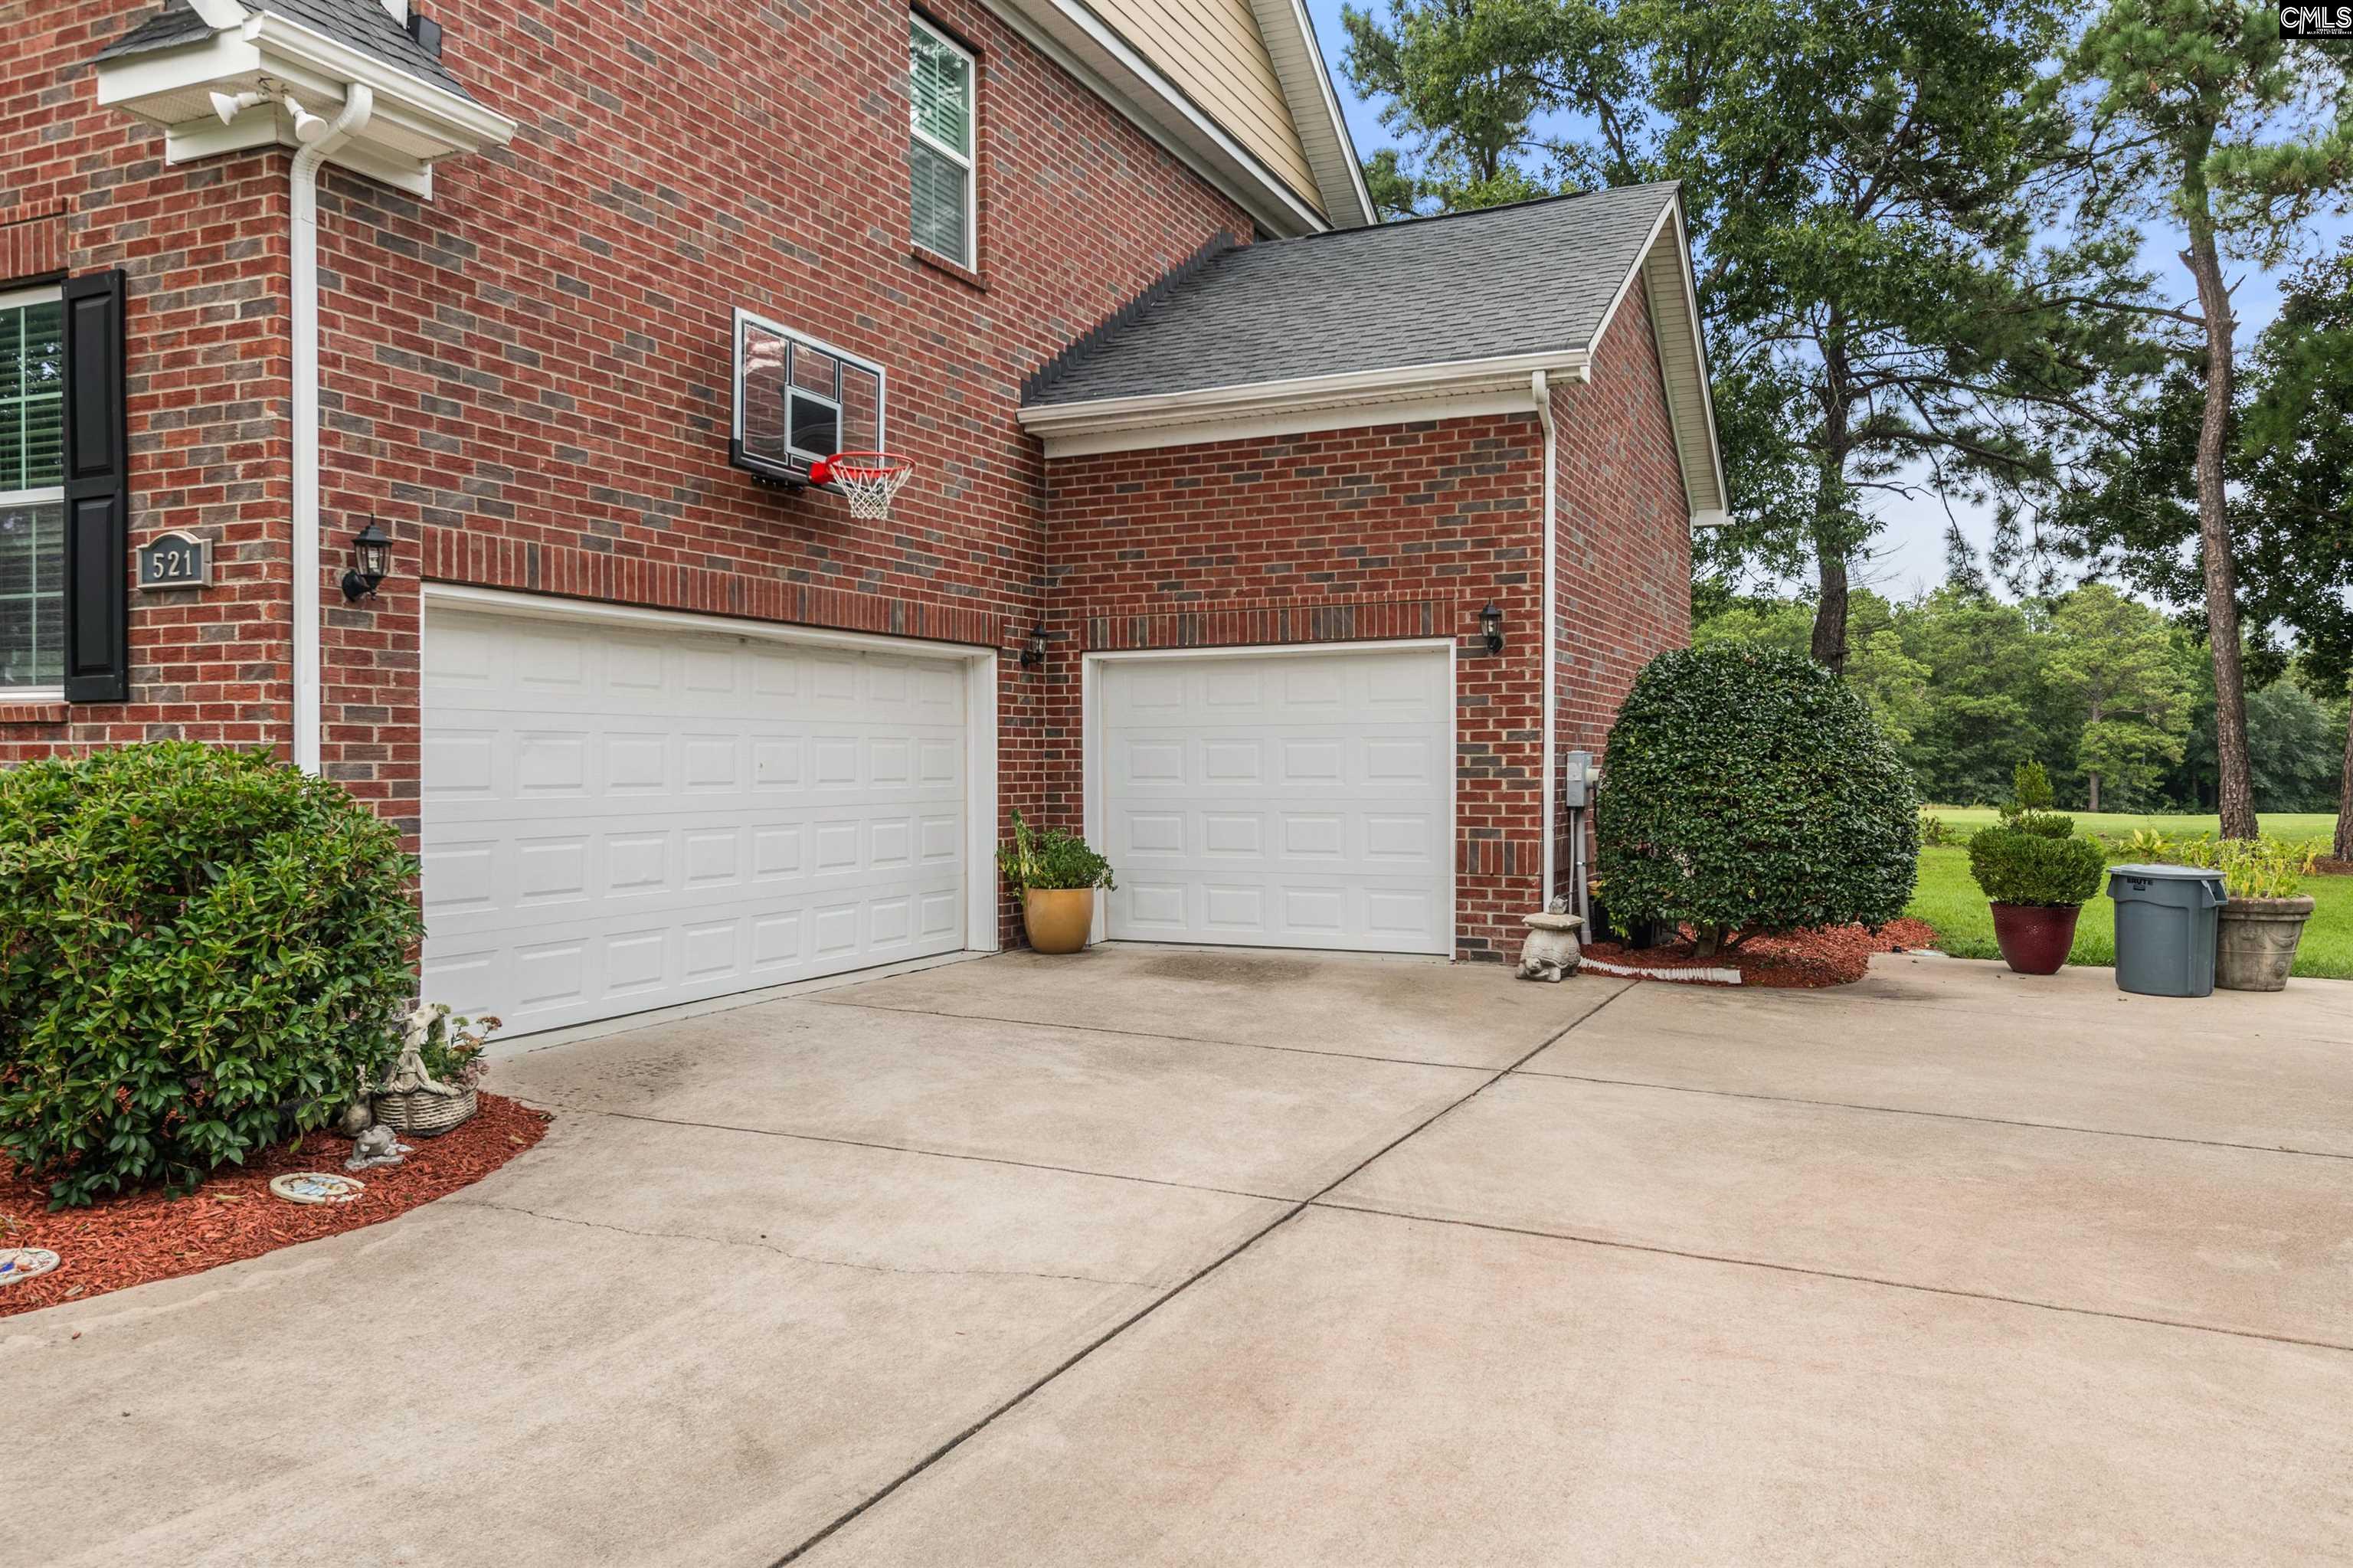
- Total Number of Parking Garage Spaces : 3
- Total Number of Parking Spaces : 4
- Garage : Garage Attached, side-entry
Construction Features
- Foundation : Crawl Space
Utility Information
- Water : Public
- Sewer/Septic : Public
Other Features
- Miscellaneous : Cable TV Available,Golf Community,Gated Community,Sidewalk Community
SCHOOLS NEAR 521 Patterdale Lane
- Courtesy of United Real Estate SC, Eugene Chestnutt
- Property last updated on ConsolidatedMLS : 10/13/2026 2:28:03 AM