

6 Winsome Drive, Blythewood, South Carolina, 29016
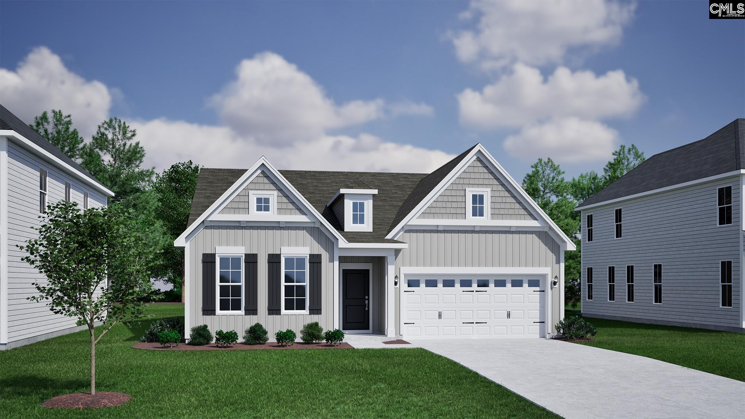
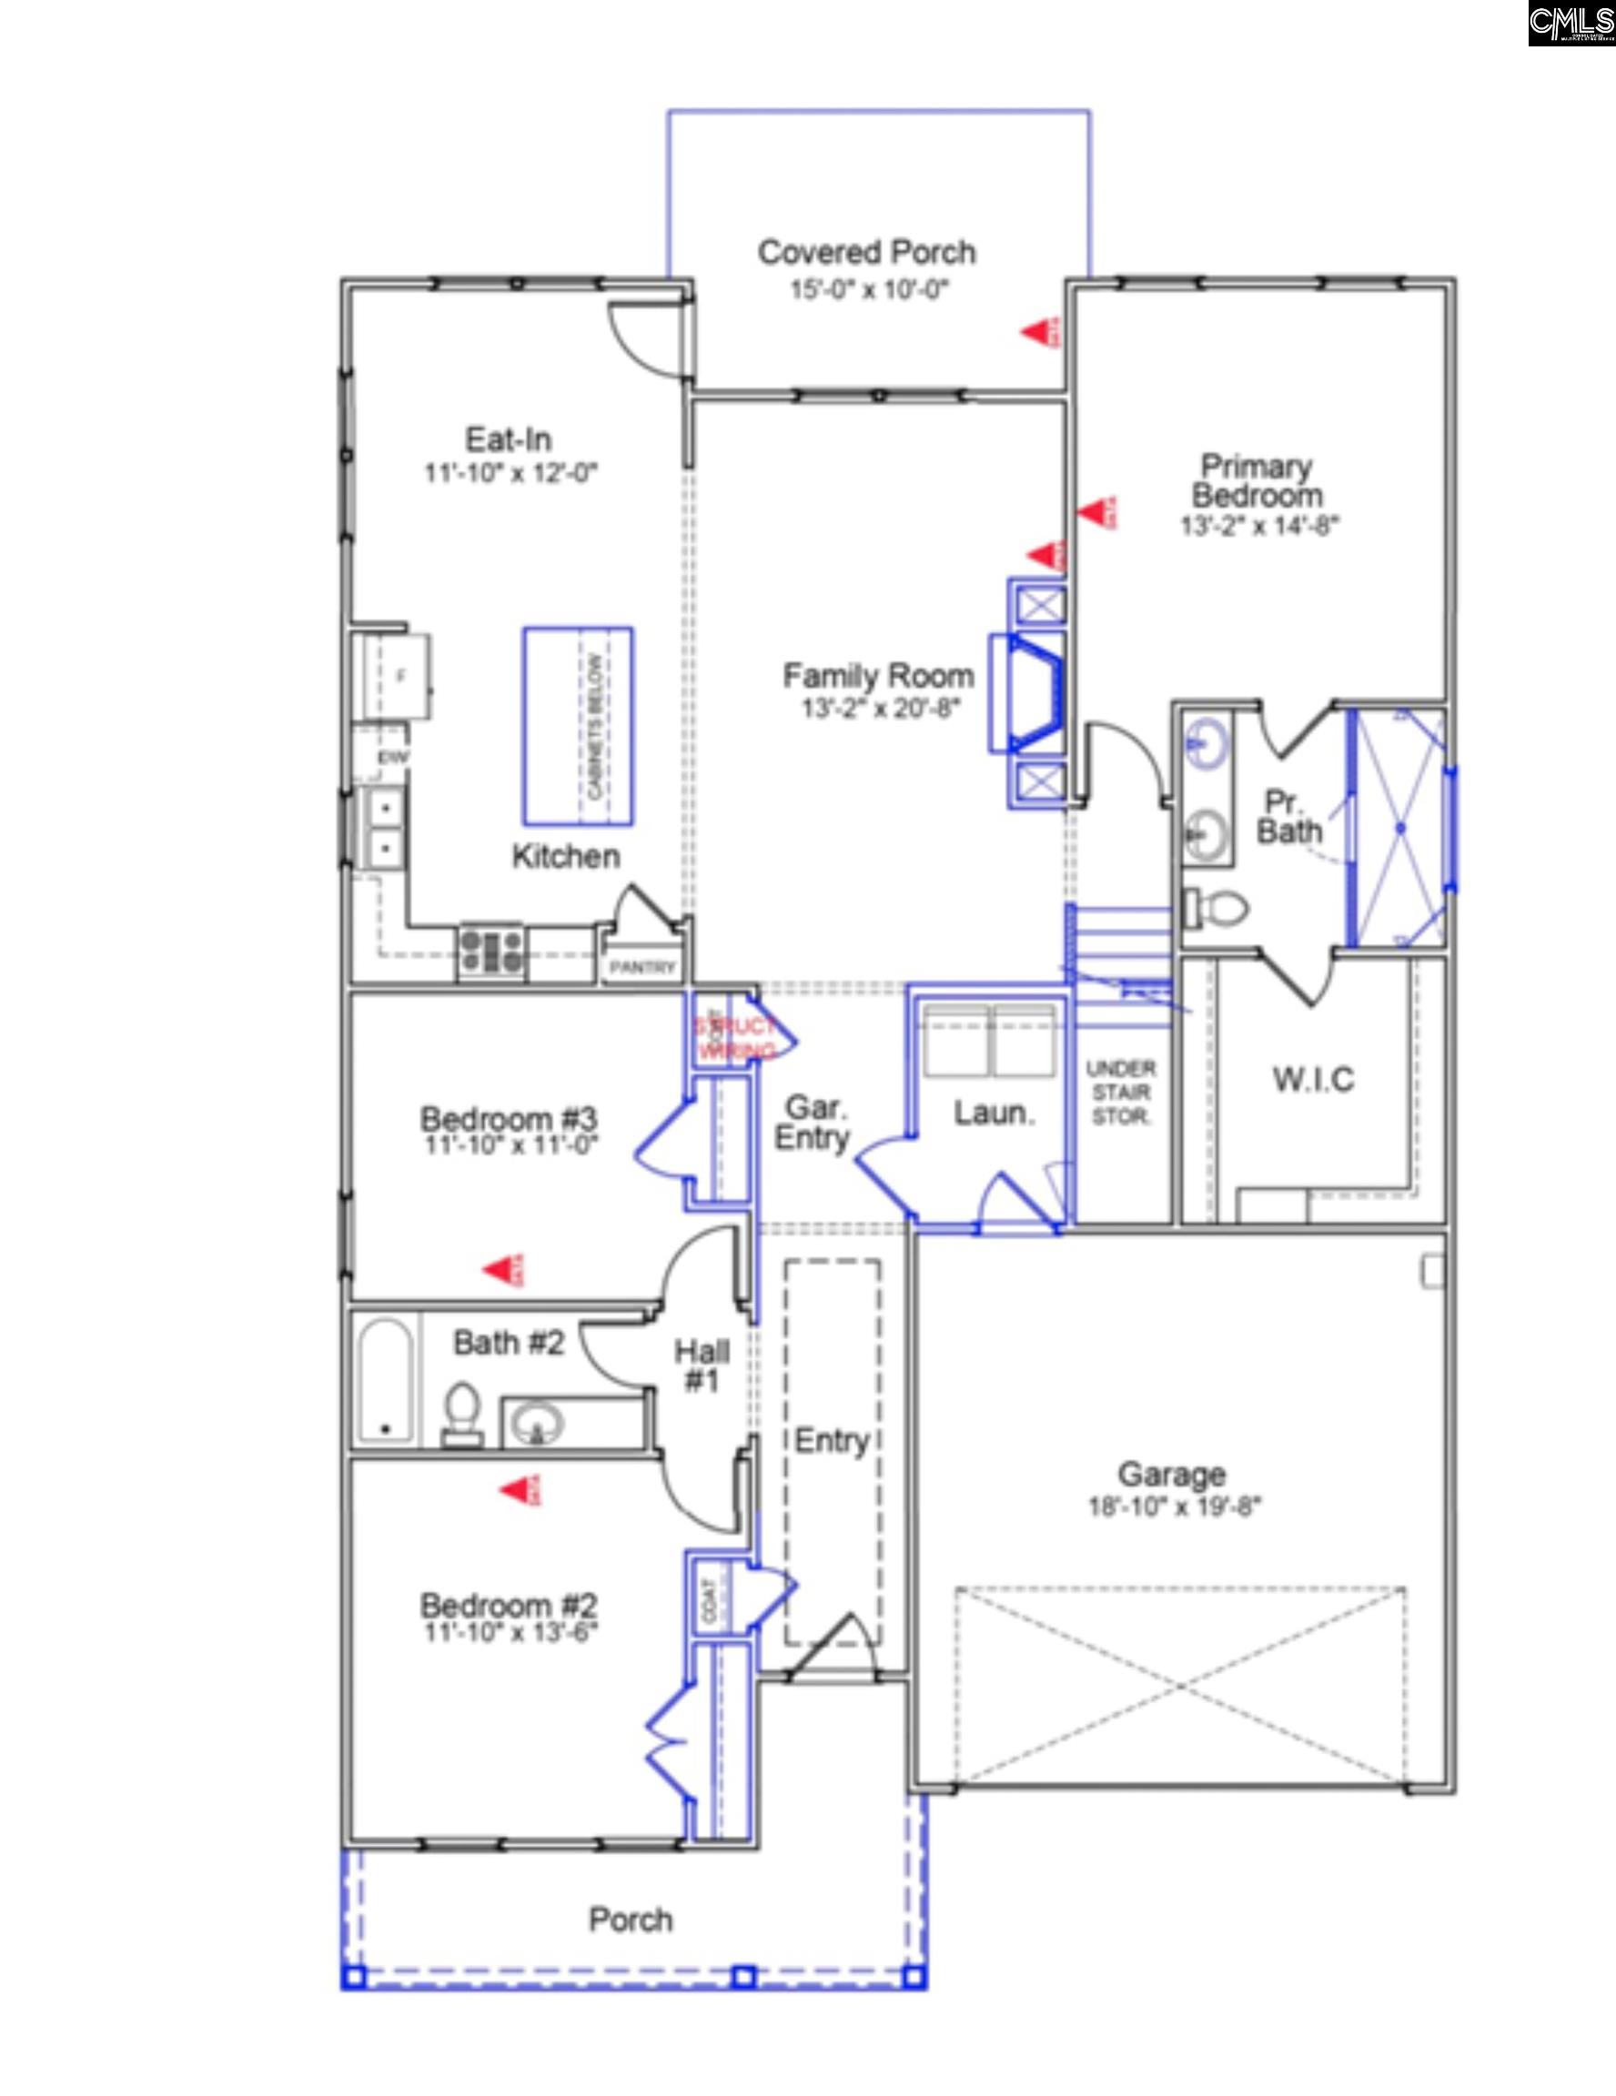
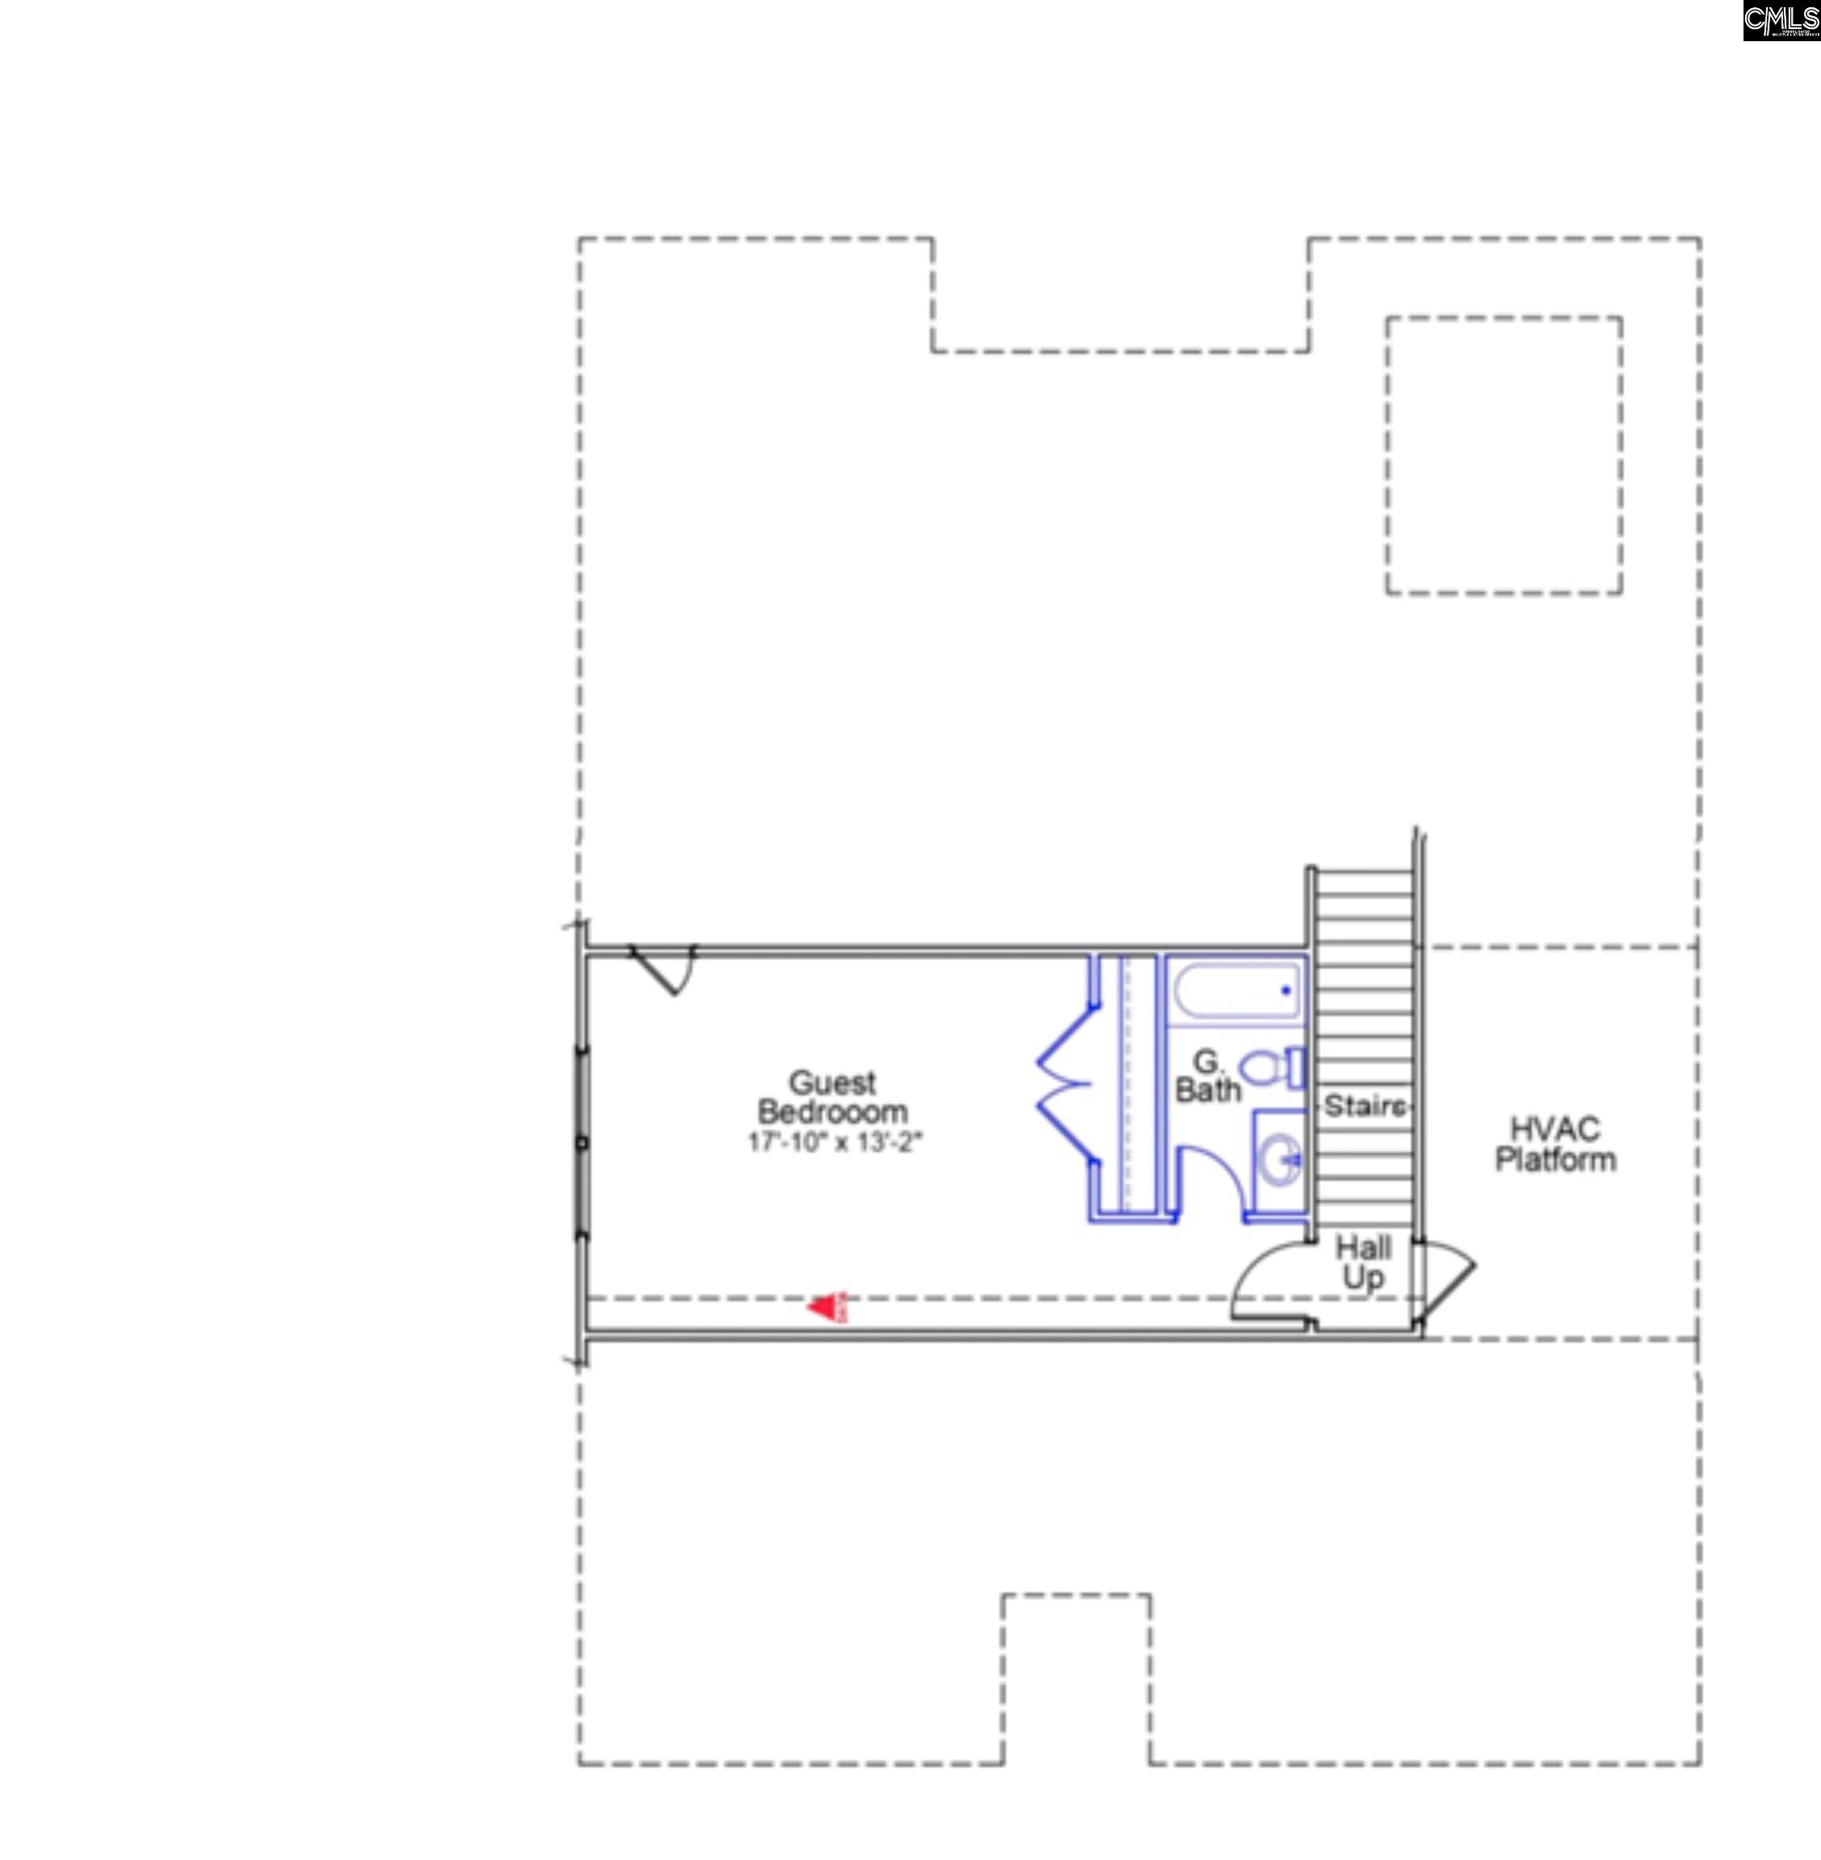
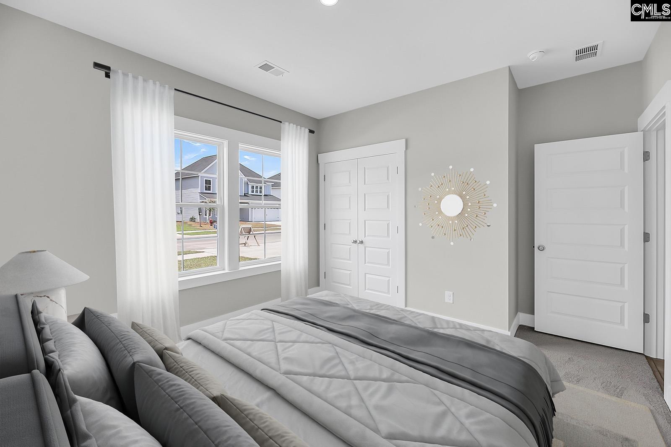
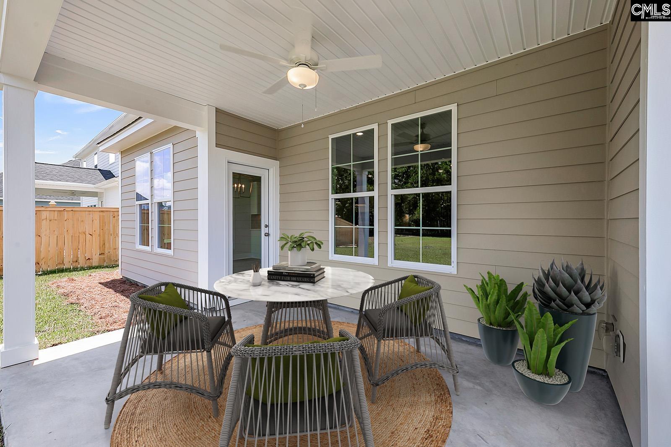
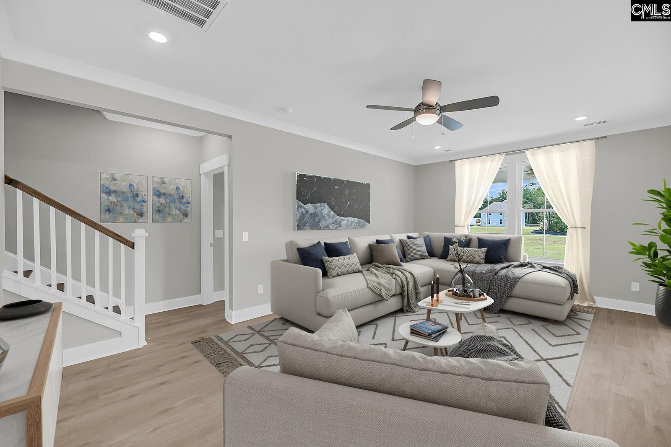
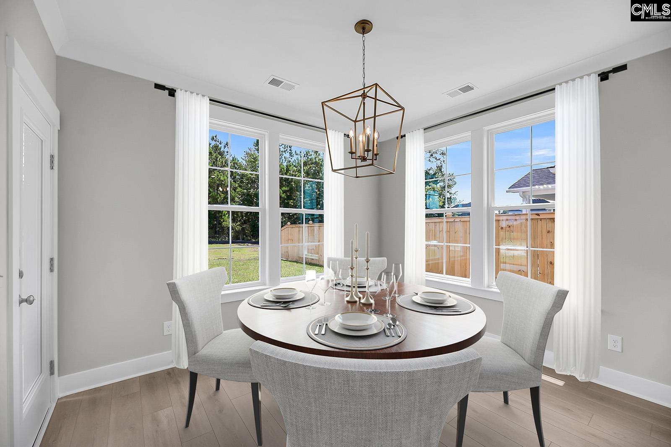
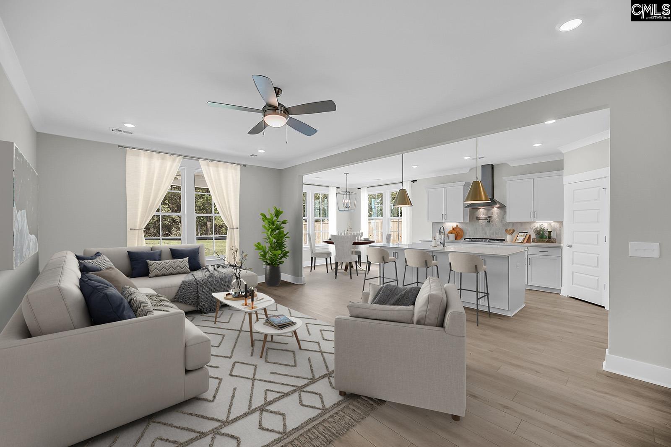
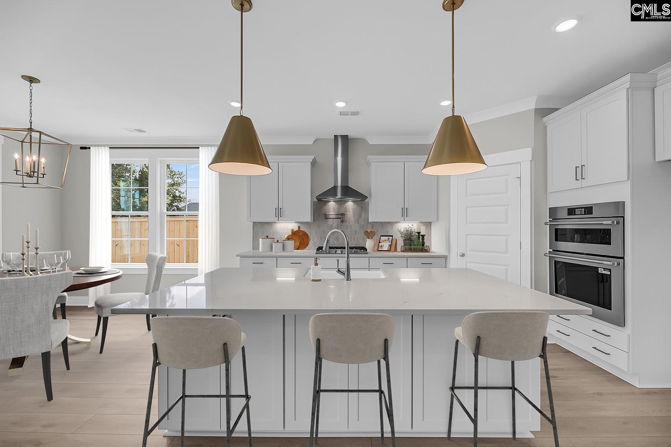
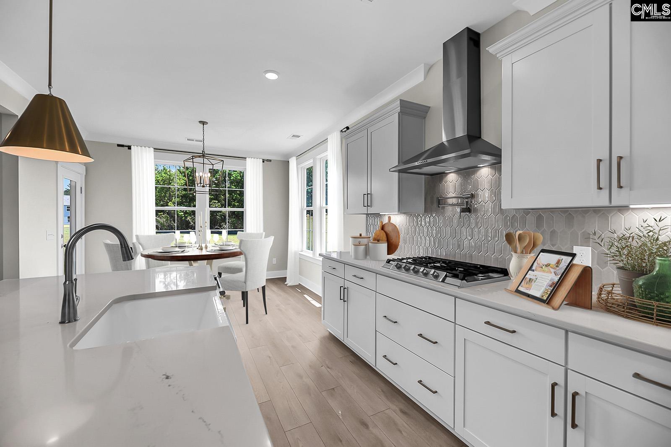
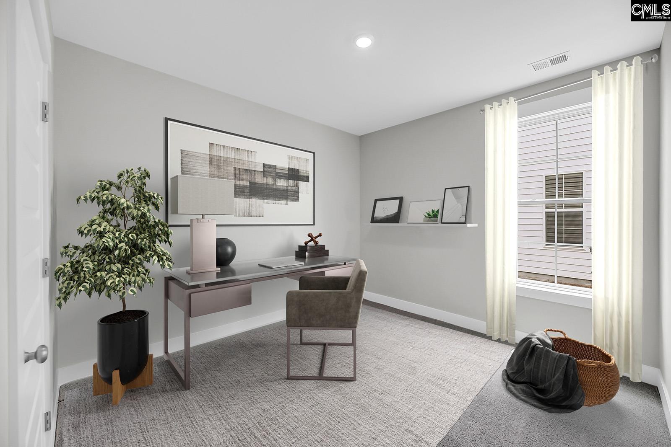
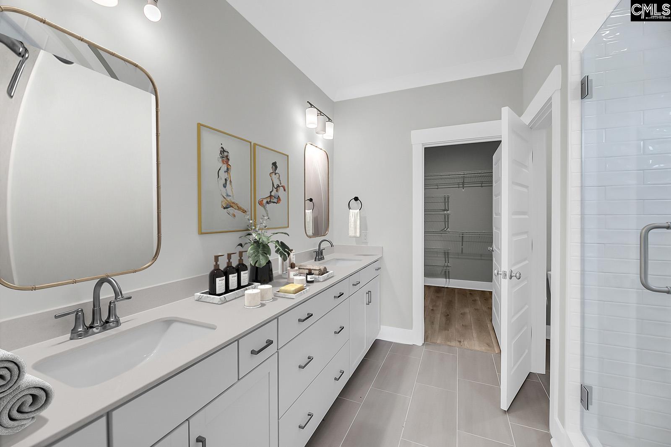
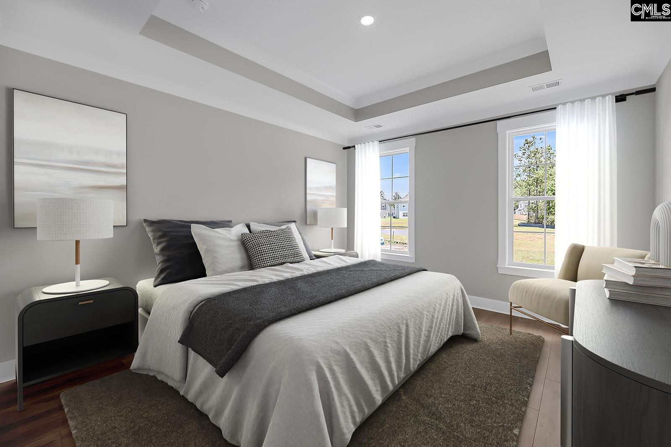
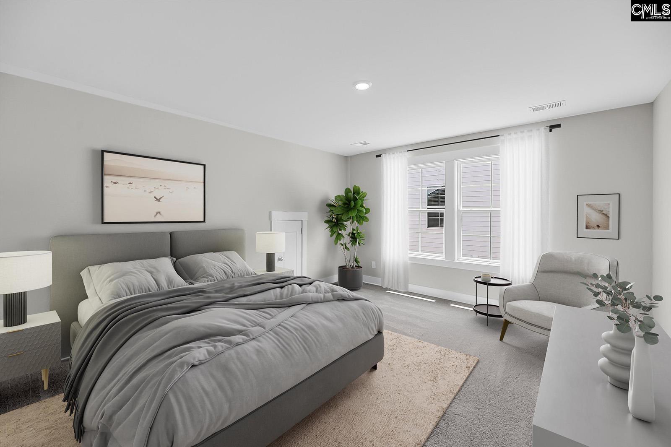
The Bates II is a 4-bedroom, 3-bath, 1.5-story home with an open main-level layout that includes a spacious kitchen, eat-in area, and family room with a gas fireplace. Upgraded flooring, quartz countertops, and designer cabinetry give the home a modern, finished look. Three bedrooms, including the primary suite, are located on the first floor. The primary suite features huge shower with dual shower heads, dual sinks, and a walk-in closet. A private upstairs guest suite with a full bath adds valuable flexibility for visitors or work-from-home needs. The exterior includes fiber-cement siding with board-and-batten accents, architectural shingles, a glass-panel front door, and a covered patio. Full-yard irrigation and a decorative garage door complete the home’s curb appeal. Overall, the Bates II offers comfortable main-level living, upgraded finishes, and a versatile second-floor suite in a well-designed, modern home. STOCK PHOTOS Disclaimer: CMLS has not reviewed and, therefore, does not endorse vendors who may appear in listings.
Active
$364,000
Single Family / Detached
4 bds
3 ba

2,091 Sqft

0.16 Acre
640445
174.080 per sqft
1.5 Stories
New Construction
GATES OF WINDERMERE
Disclaimer: The information contained in this listing has not been verified by Clayton Properties Group Inc and should be verified by the buyer.
 Information provided by ConsolidatedMLS
REQUEST MORE INFO
ADDRESS & DIRECTIONS
- Street Address: 6 Winsome Drive
- City: Blythewood
- State: South Carolina
- County: Richland
- Subdivision: GATES OF WINDERMERE
- Directions:
From I-77 N: Take exit 22 (Killian Road). Keep right at fork onto Killian Road. Travel .5 miles, and continue straight onto Clemson Road. Travel 1.9 miles, and turn left onto Longtown Road. Travel .2 miles, and turn right onto Longtown Road E. The Gates of Windermere will be on your right
PROPERTY FEATURES
General Information
- Architectural Style : Ranch,Traditional
- Equipment: Dishwasher,Disposal
Heating /Cooling Features
- Cooling : Central
- Heating : Central
Rooms Information
- Great Room: Fireplace
- Range: Gas
Interior Features
- Basement : No Basement
- Fireplace(s) Number : 1
Parking Features
- Total Number of Parking Garage Spaces : 2
- Garage : Garage Attached, Front Entry
Construction Features
- Foundation : Slab
Utility Information
- Water : Public
- Sewer/Septic : Public
Other Features
- Miscellaneous : Warranty (New Const) Bldr
SCHOOLS NEAR 6 Winsome Drive
- Courtesy of Clayton Properties Group Inc, Jamie Boney
- Property last updated on ConsolidatedMLS : 8/9/2026 10:05:23 PM