
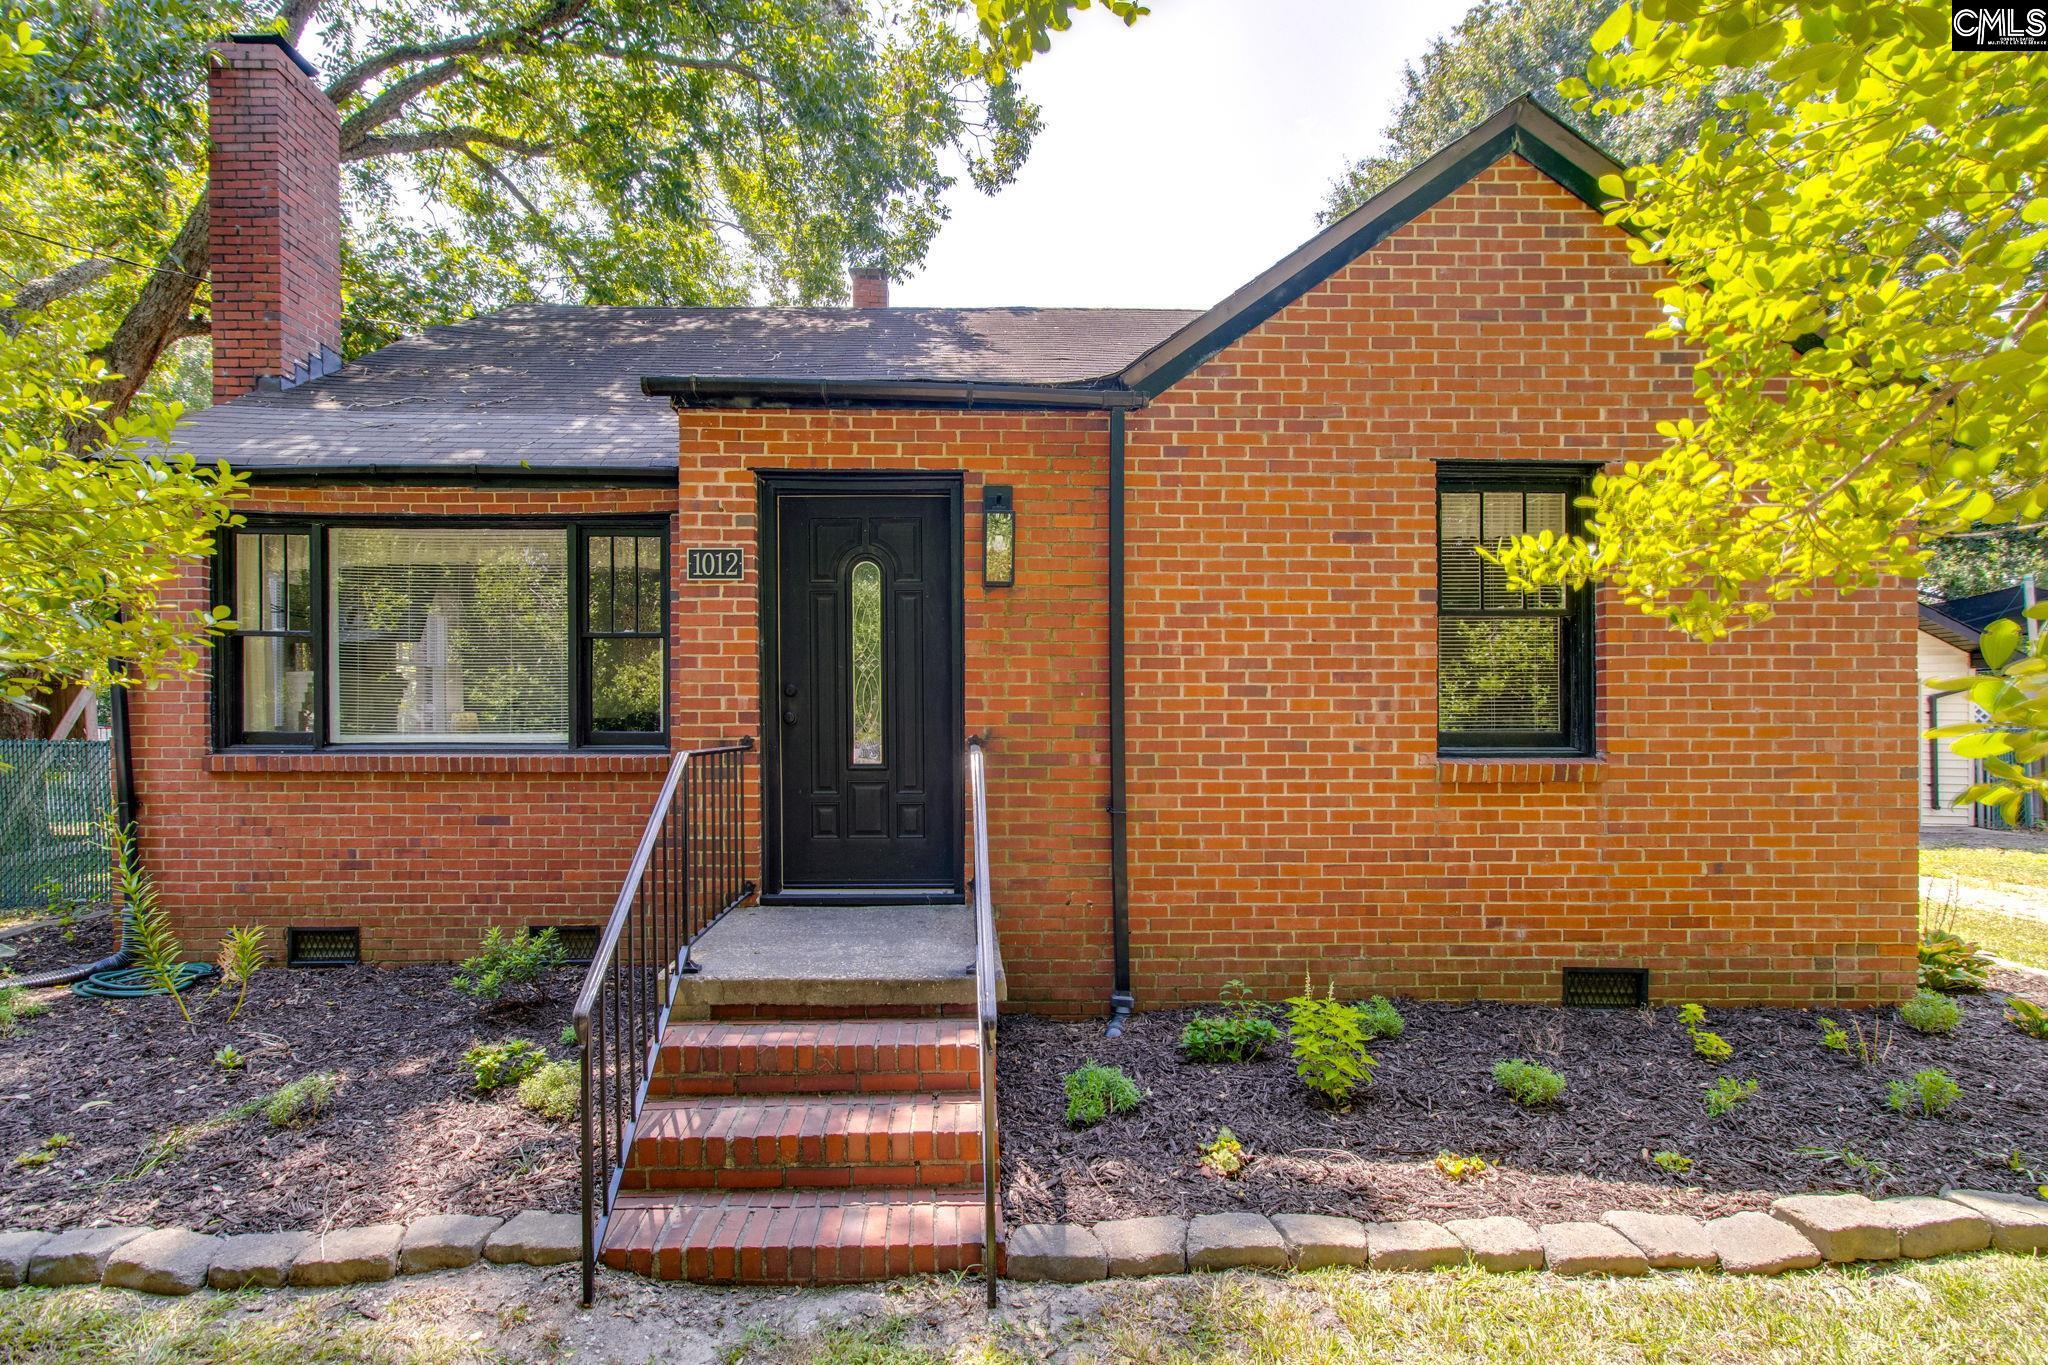








1012 Sherwood Lane, Camden, South Carolina, 29020
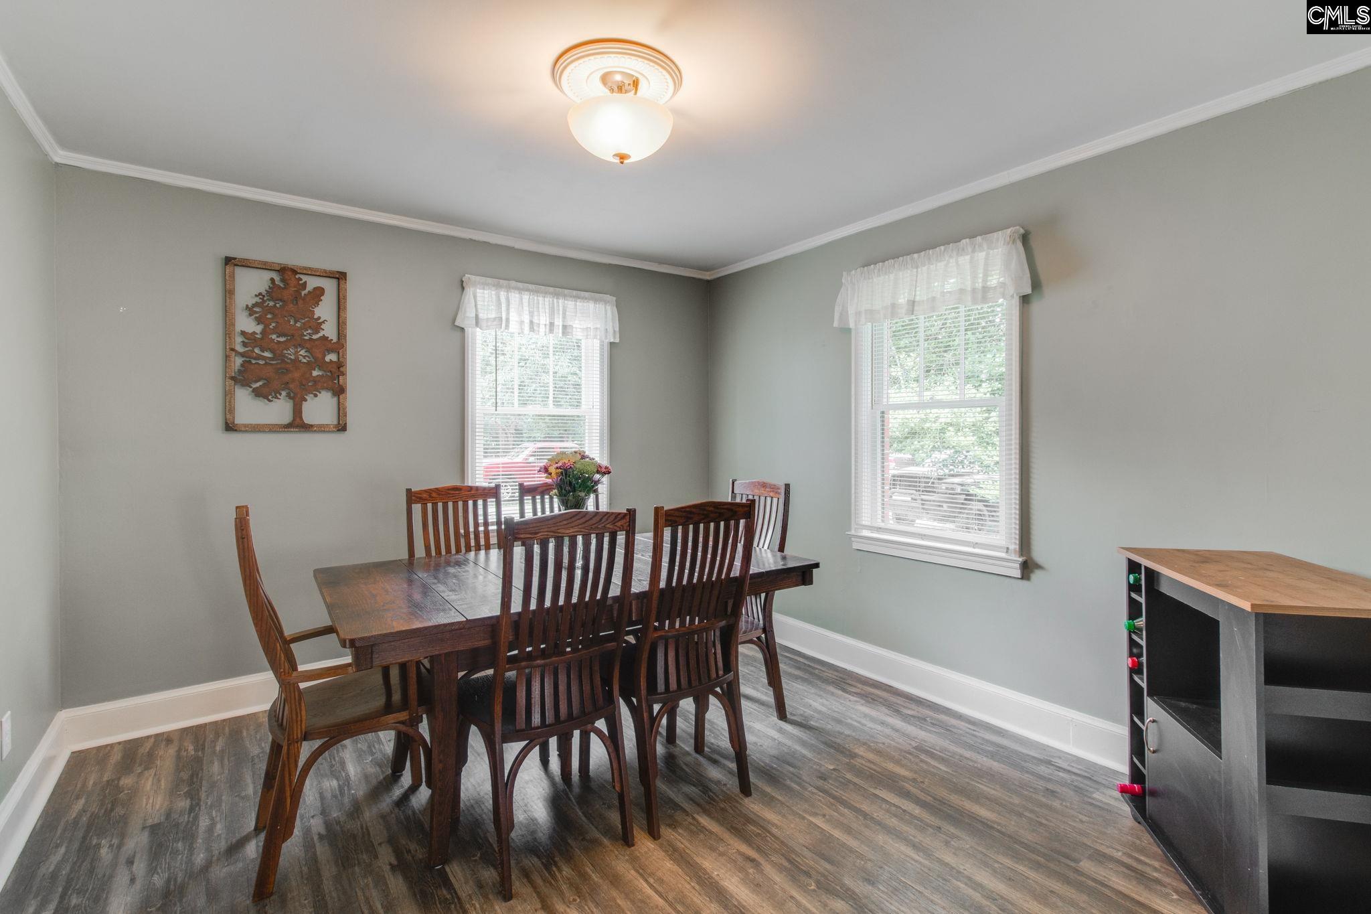
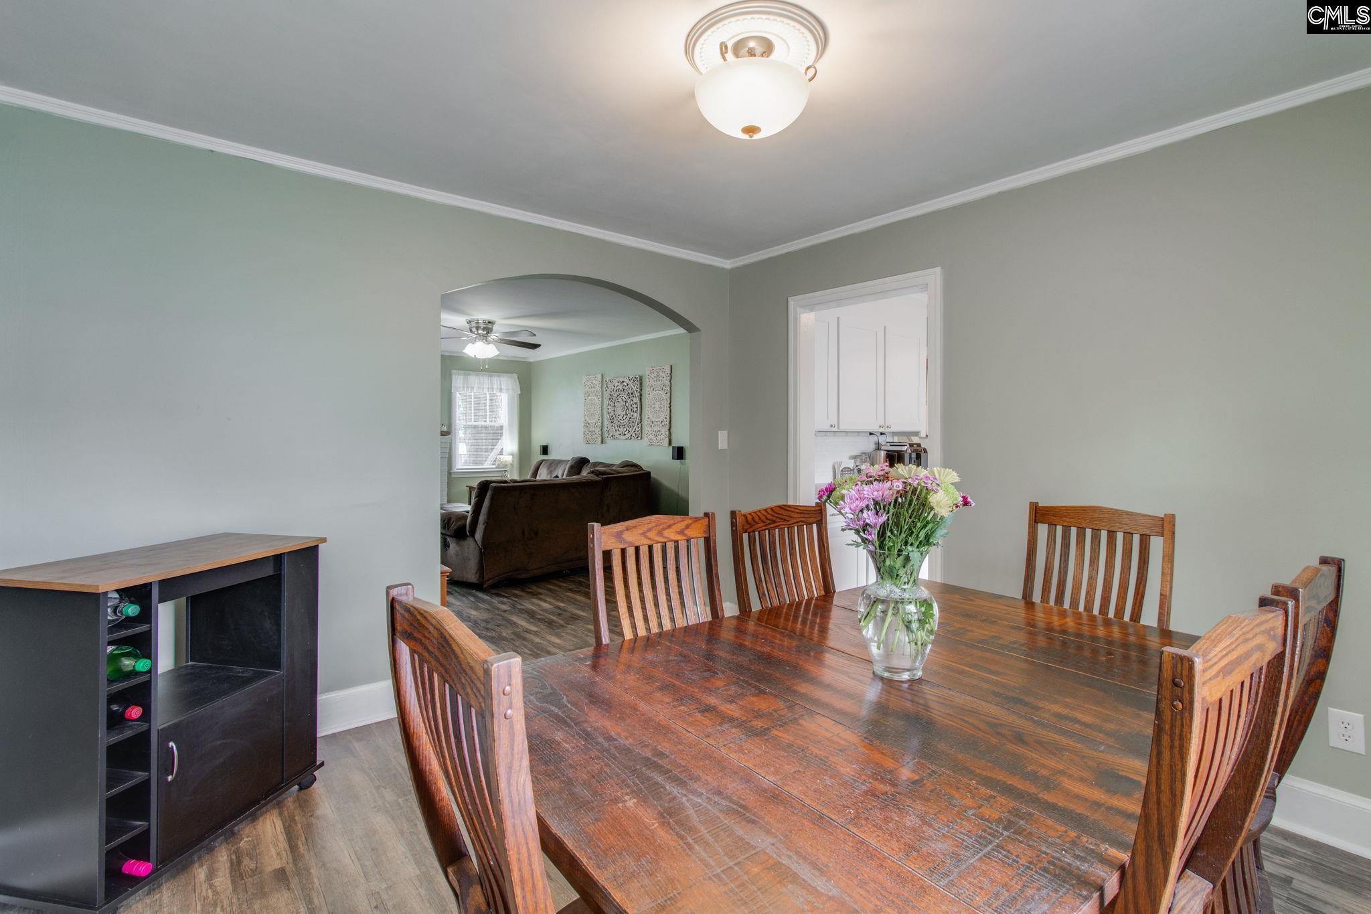
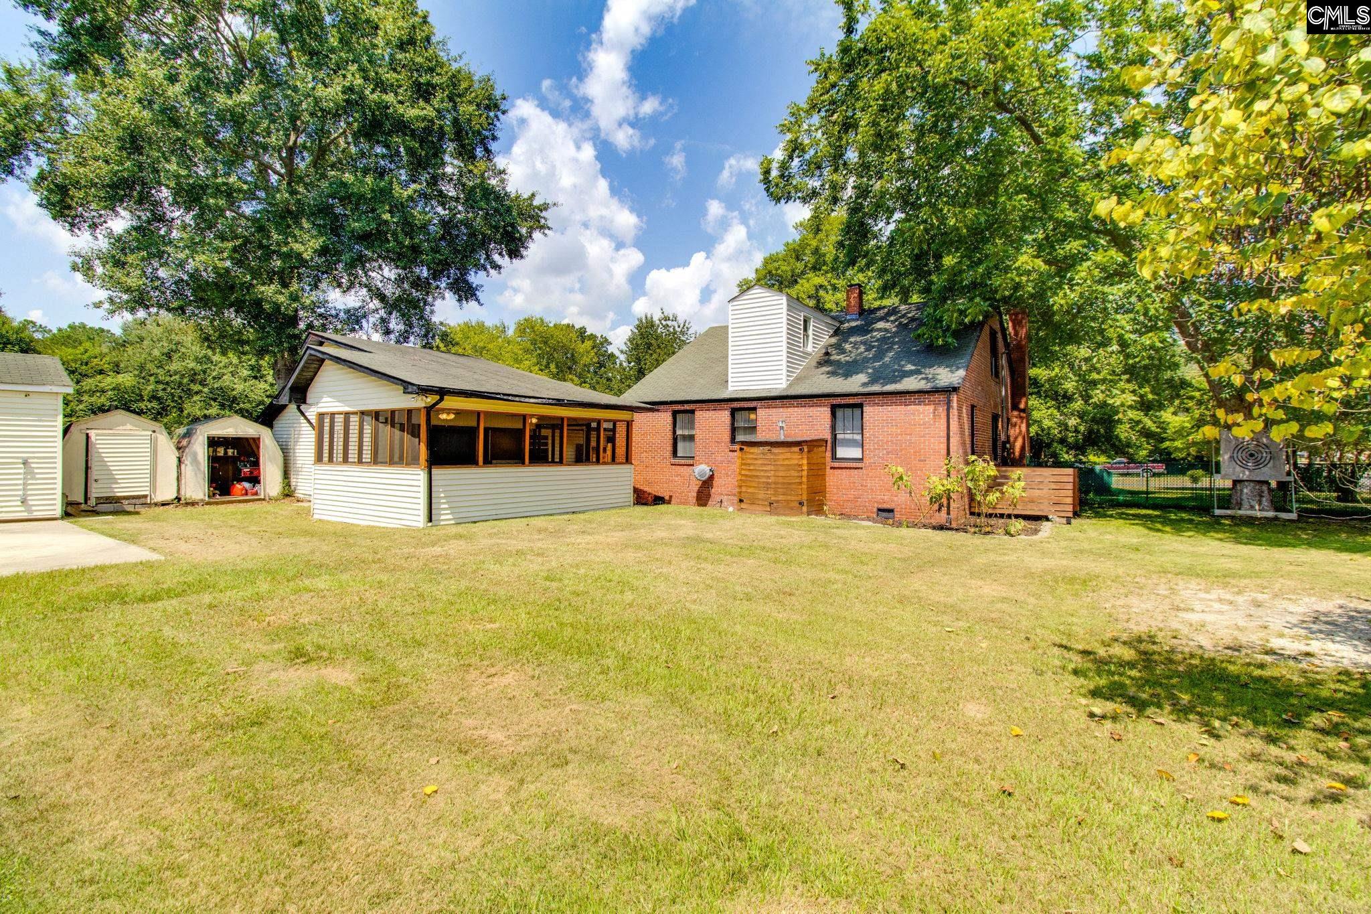
Remodeled, loved and ready for new homeowners to call home! Beautiful all brick home with: two car detached garage, screened in back porch with hot tub, RV and or boat paved parking, & workshop. Step in and get hit with an immediate sensation of home and relaxation. Warm neutral painted rooms throughout with lovely updated flooring from the front of the home to the back. The kitchen, the heart of the home, is a chefs dream with butlers pantry, plenty of counter space for prepping for a quiet evening dinner or having friends and family over for holiday meals. Enjoy the screened-in patio with hot tub throughout the year, perfect for all South Carolina seasons. You’ll be 5 minutes from Downtown Camden, and 10 minutes to hwy 20. Easy drive to Shaw AFB, Fort Jackson, and Downtown Columbia. Don’t let his home pass you by! Disclaimer: CMLS has not reviewed and, therefore, does not endorse vendors who may appear in listings.
Active
$260,000
Single Family / Detached
4 bds
2 ba

1,722 Sqft

0.34 Acre
641914
150.990 per sqft
2 Stories
Built in 1975
NONE
Disclaimer: The information contained in this listing has not been verified by eXp Realty LLC and should be verified by the buyer.
 Information provided by ConsolidatedMLS
REQUEST MORE INFO
ADDRESS & DIRECTIONS
- Street Address: 1012 Sherwood Lane
- City: Camden
- State: South Carolina
- County: Kershaw
- Subdivision: NONE
- Directions:
From Downtown Camden take Hwy 1 East. Turn left at Deloach St. until you get to Sherwood Ln. Home is on the corner on the left.
PROPERTY FEATURES
General Information
- Architectural Style : Traditional
- Equipment: Dishwasher,Microwave Above Stove,Microwave Built In
Heating /Cooling Features
- Cooling : Central
- Heating : Central
Rooms Information
- Formal Dinning Room: Molding,Floors-Luxury Vinyl Plank
- Living Room : Fireplace,Molding,Ceiling Fan
- Other Room : Workshop
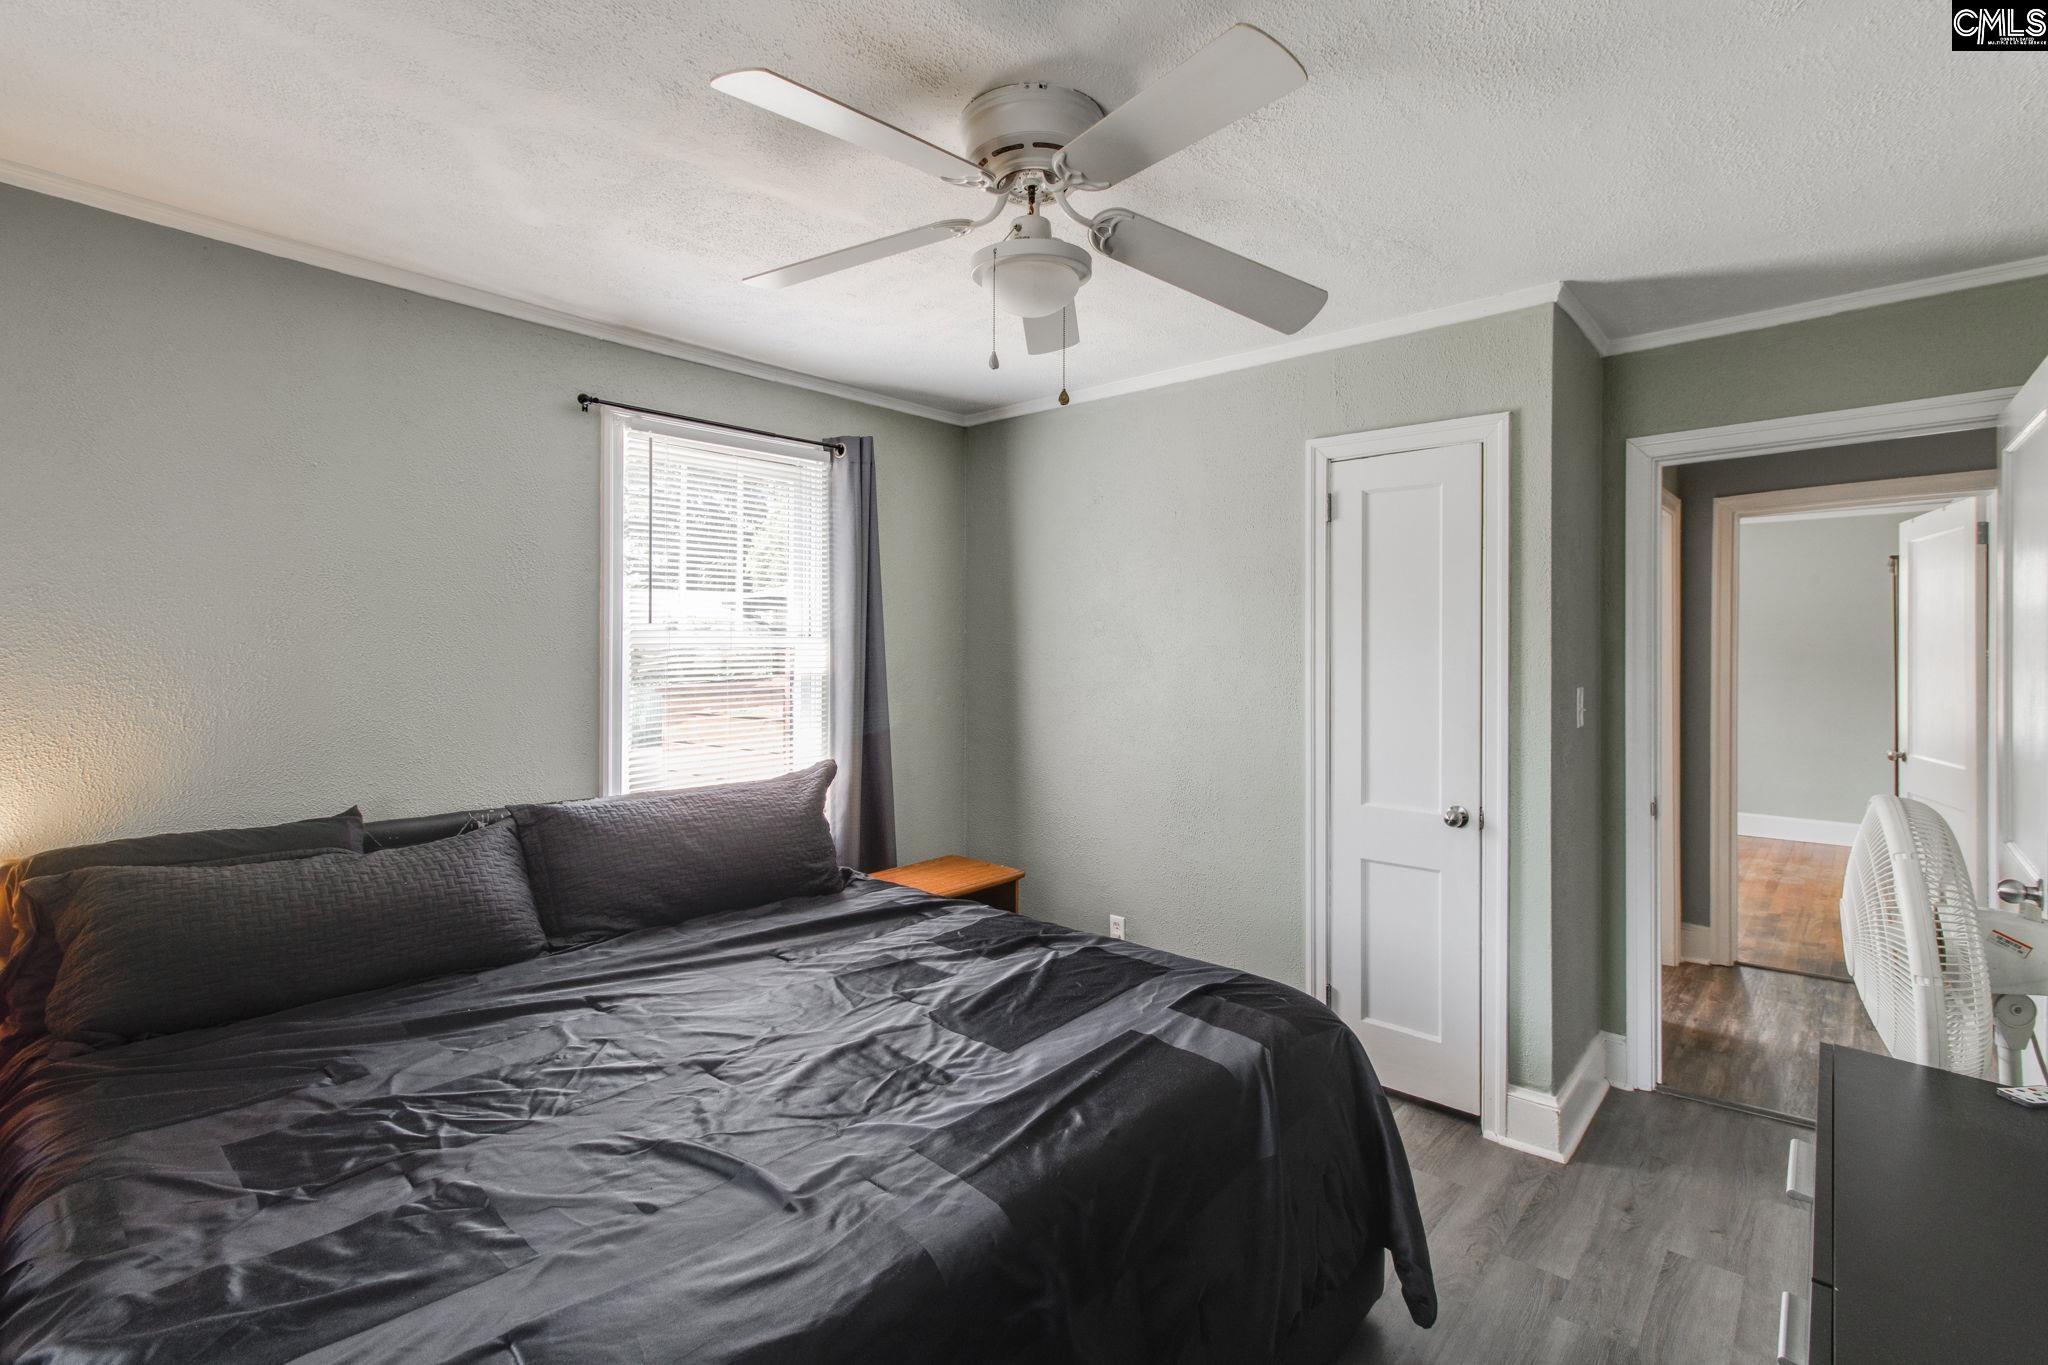
- Master Bedroom : Closet-His & Her,Closet-Walk in,Tub-Shower,Bath-Shared,Ceiling Fan,Closet-Private,Floors - Tile,Floors-Luxury Vinyl Plank
- 2nd Bedroom : Bath-Shared,Tub-Shower,Floors-Hardwood
- 3rd Bedroom : Bath-Private,Tub-Shower,Ceiling Fan,Closet-Private,Floors-Hardwood,Floors - Tile
- 4th Bedroom : Bath-Shared,Tub-Shower,Ceiling Fan,Closet-Private,Floors-Hardwood,Floors - Tile
- Kitchen : Eat In,Counter Tops-Solid Surfac,Floors-Vinyl,Backsplash-Tiled
- Range: Built-in,Free-standing,Gas
Interior Features
- Interior Features : Attic Access,Ceiling Fan,Garage Opener
- Fireplace Features : Wood Burning
- Basement : No Basement
- Fireplace(s) Number : 1
- Laundry : Heated Space,Utility Room
Parking Features
- Total Number of Parking Garage Spaces : 2
- Total Number of Parking Spaces : 4
- Garage : Garage Detached
Construction Features
- Foundation : Crawl Space
Utility Information
- Water : Public
- Sewer/Septic : Septic
Security Features
- Fencing : Rear Only-Chain Link
SCHOOLS NEAR 1012 Sherwood Lane
- Courtesy of eXp Realty LLC, Alfonso Flores
- Property last updated on ConsolidatedMLS : 8/28/2026 11:05:33 PM