








1127 Portrait Hill Drive, Chapin, South Carolina, 29036
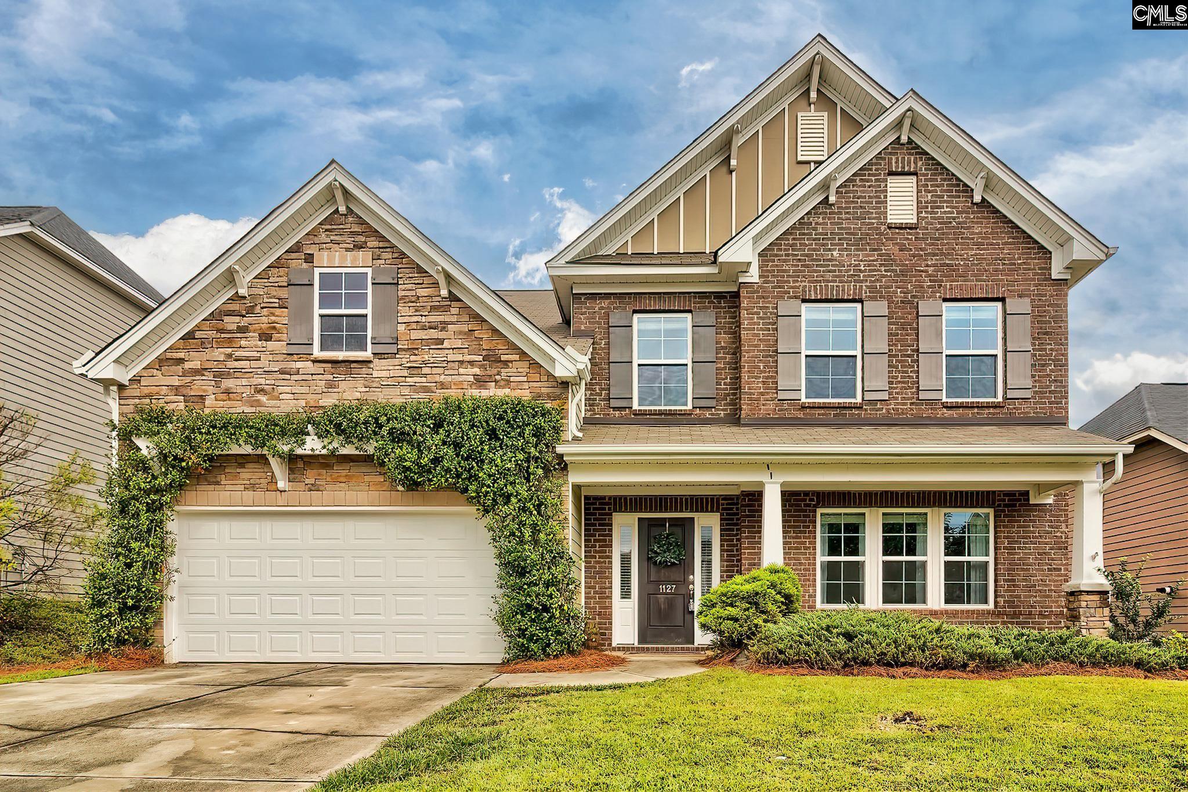
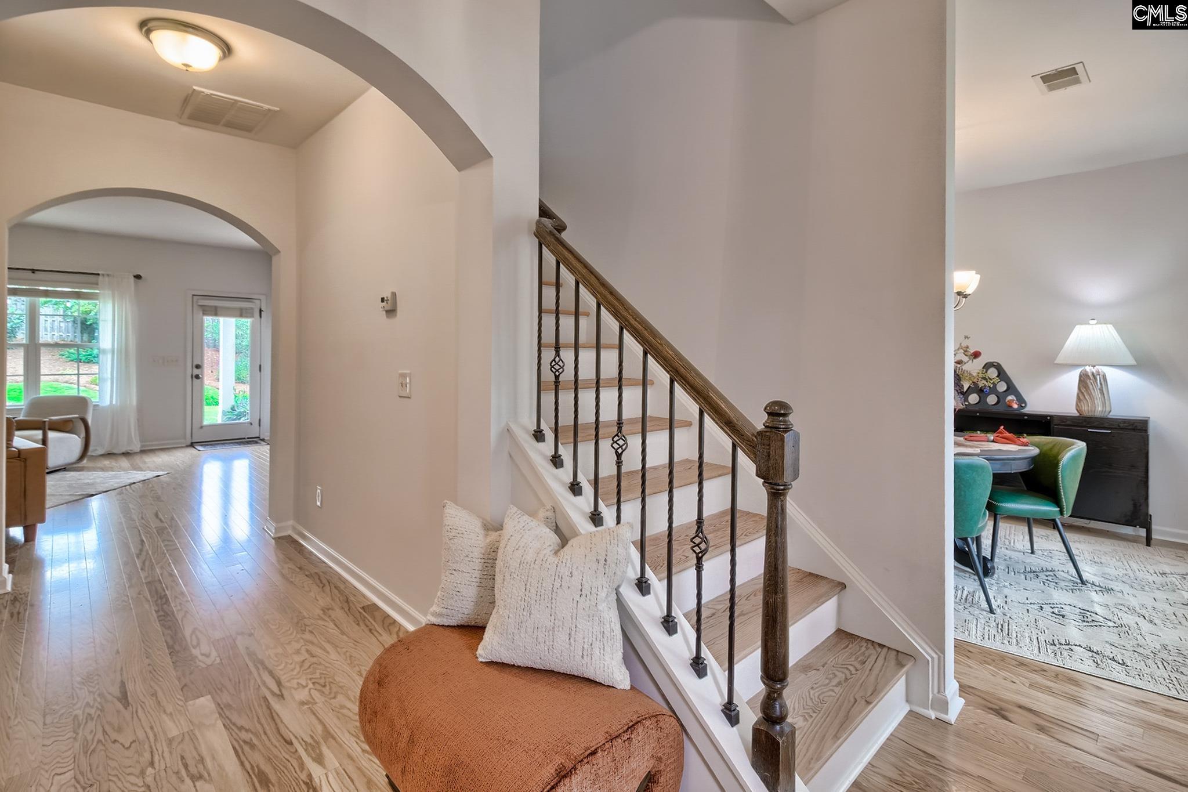
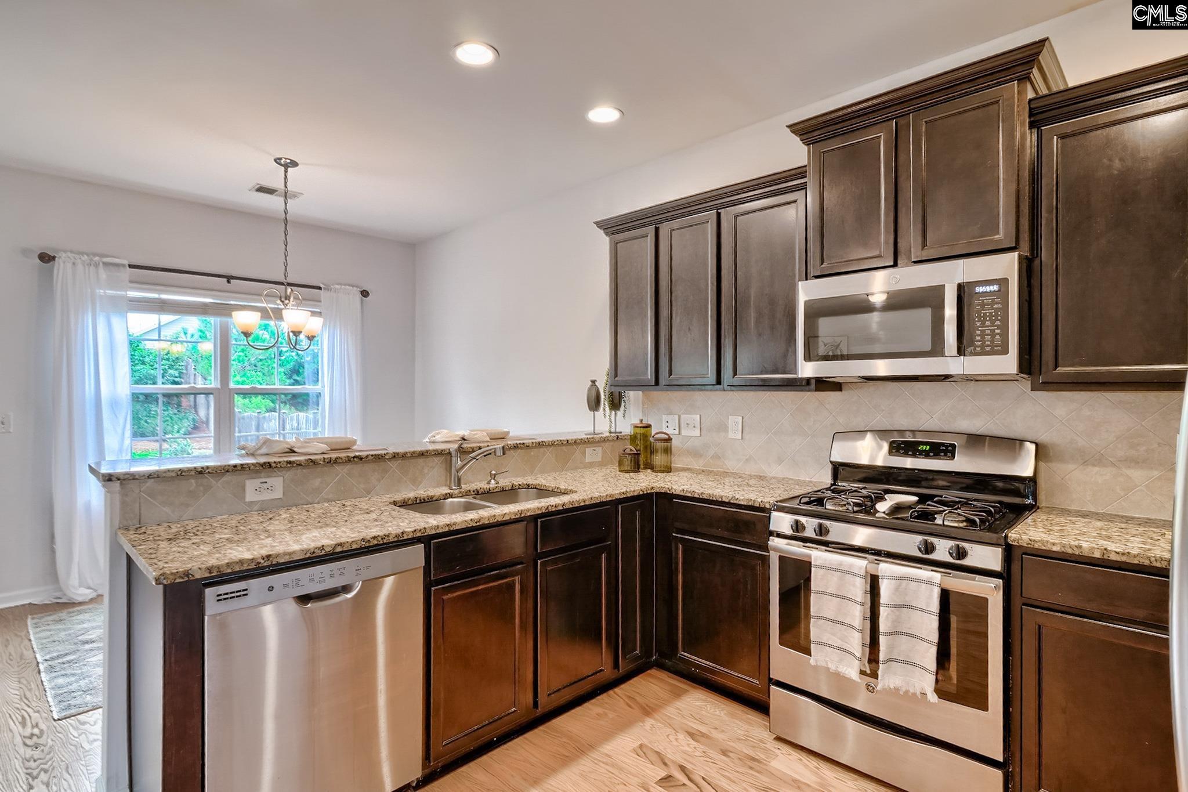
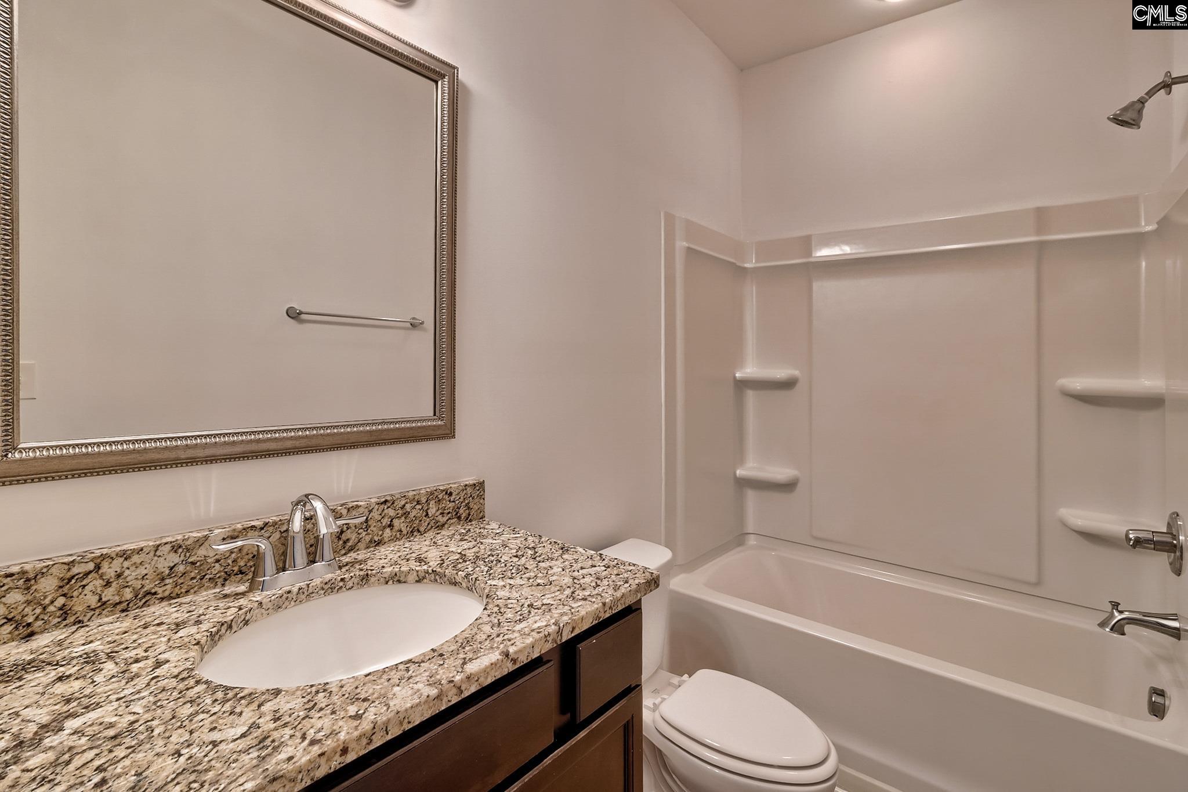
Welcome to 1127 Portrait Hill Drive, where space, style, and an incredible Chapin location come together! This beautifully refreshed 5-bedroom, 3.5-bath home is move-in ready with brand-new hardwood floors, fresh paint throughout, and plenty of room to live, gather, and grow.The heart of the home features a beautiful kitchen with granite countertops and stainless steel appliances, flowing seamlessly into inviting living spaces centered around a cozy gas fireplace. Whether you’re hosting friends, enjoying family time, or simply unwinding after a long day, this home was designed for comfortable everyday living.With five spacious bedrooms and three-and-a-half baths, there’s flexibility for guests, a home office, playroom, or whatever best fits your lifestyle. Step outside to the covered patio and enjoy the mature yard—a peaceful setting for morning coffee, weekend cookouts, and evenings outdoors.Beyond the front door, enjoy a true neighborhood lifestyle with a community pool, playground, sidewalks for evening strolls, and an amphitheater for neighborhood events and gatherings.Convenience is another standout! Located close to I-26 for an easy commute while keeping you near Chapin’s dining, shopping, and everyday necessities. Zoned for highly sought-after Lexington-Richland School District Five.Freshly updated, spacious, and perfectly positioned in the heart of Chapin—1127 Portrait Hill Drive is one you’ll want to see in person! Disclaimer: CMLS has not reviewed and, therefore, does not endorse vendors who may appear in listings.
Active
$400,000
Single Family / Detached
5 bds
3.5 ba

2,545 Sqft

0.21 Acre
641916
157.170 per sqft
2 Stories
Built in 2016
The Glen at Portrait Hill
Disclaimer: The information contained in this listing has not been verified by RE/MAX Results and should be verified by the buyer.
 Information provided by ConsolidatedMLS
 Virtual Tour
REQUEST MORE INFO
ADDRESS & DIRECTIONS
- Street Address: 1127 Portrait Hill Drive
- City: Chapin
- State: South Carolina
- County: Richland
- Subdivision: The Glen at Portrait Hill
- Directions:
Take I-26 West to exit 97 (Peak exit), merge right onto Broad River Road, go approximately 2.2 miles, entrance will be on your right, across the street from the new middle school.
PROPERTY FEATURES
General Information
- Architectural Style : Traditional
- Equipment: Dishwasher,Disposal,Freezer,Icemaker,Refrigerator,Microwave Countertop,Gas Water Heater
Energy Features
- Energy : Thermopane
Heating /Cooling Features
- Cooling : Central,Heat Pump 2nd Lvl,Zoned
- Heating : Gas 1st Lvl,Heat Pump 2nd Lvl,Zoned
Rooms Information
- Formal Dinning Room: Area
- Living Room : Fireplace
- Other Room : Bonus-Finished,In Law Suite
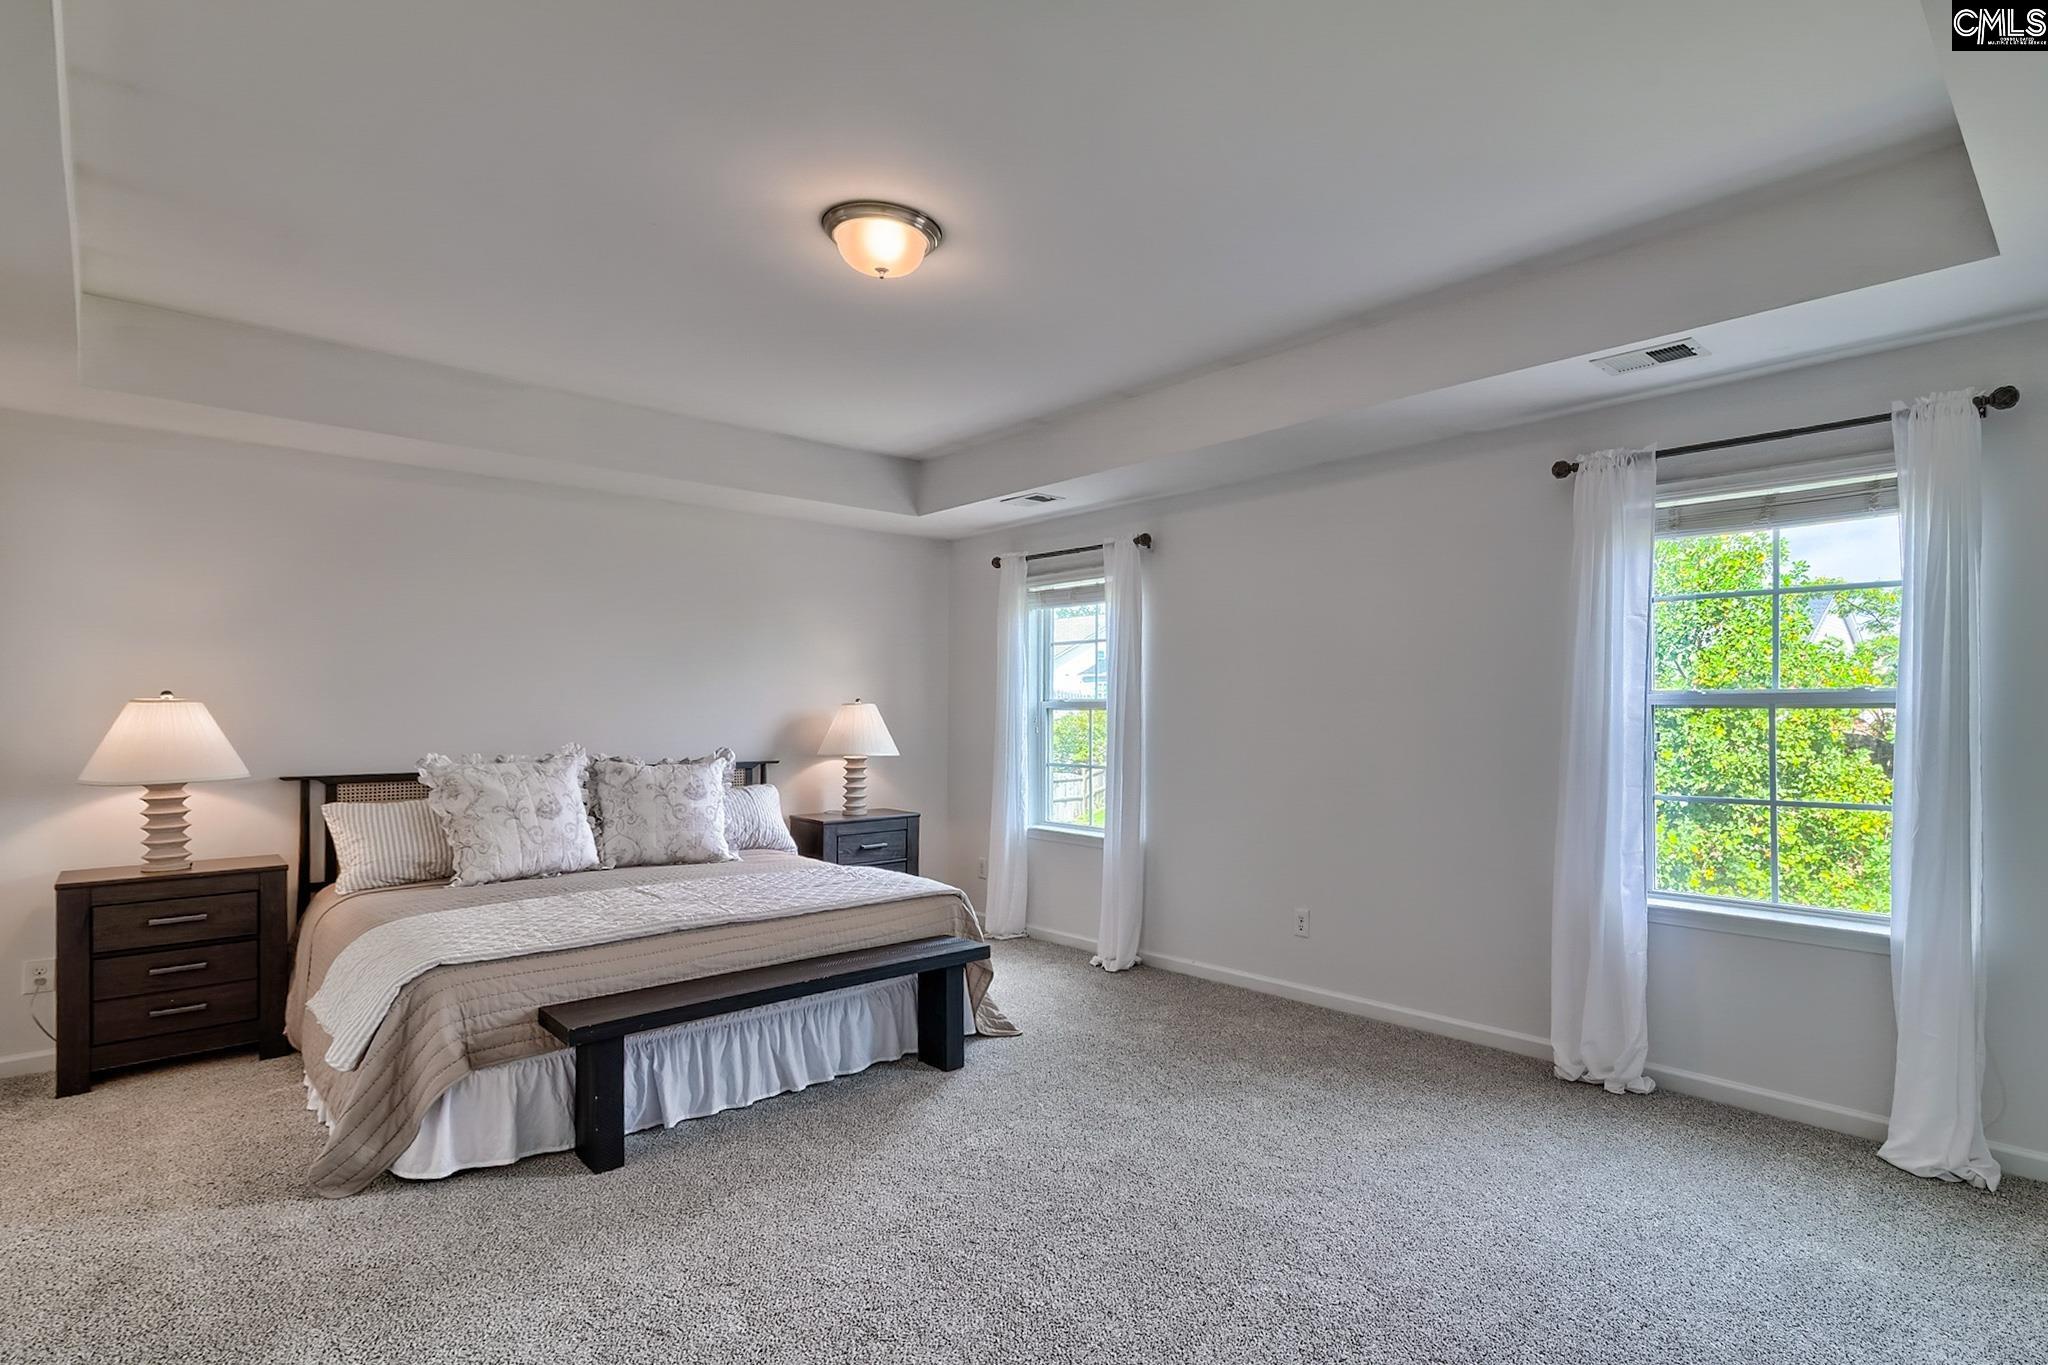
- Master Bedroom : Double Vanity,Tub-Garden,Bath-Private,Separate Shower,Closet-Walk in,Ceilings-Box
- 2nd Bedroom : Bath-Shared
- 3rd Bedroom : Bath-Shared
- 4th Bedroom : Bath-Shared
- 5th Bedroom : Bath-Private
- Kitchen : Eat In,Island,Pantry,Counter Tops-Granite,Cabinets-Stained,Backsplash-Tiled
- Range: Gas
Interior Features
- Fireplace Features : Gas Log-Natural
- Basement : No Basement
- Fireplace(s) Number : 1
- Laundry : Electric,Heated Space
Parking Features
- Total Number of Parking Garage Spaces : 2
- Total Number of Parking Spaces : 6
- Garage : Garage Attached, Front Entry
Construction Features
- Foundation : Slab
Utility Information
- Water : Public
- Sewer/Septic : Public
Security Features
- Fencing : Full,Wood
SCHOOLS NEAR 1127 Portrait Hill Drive
- Courtesy of RE/MAX Results, Corie Minico
- Property last updated on ConsolidatedMLS : 8/28/2026 11:05:33 PM