
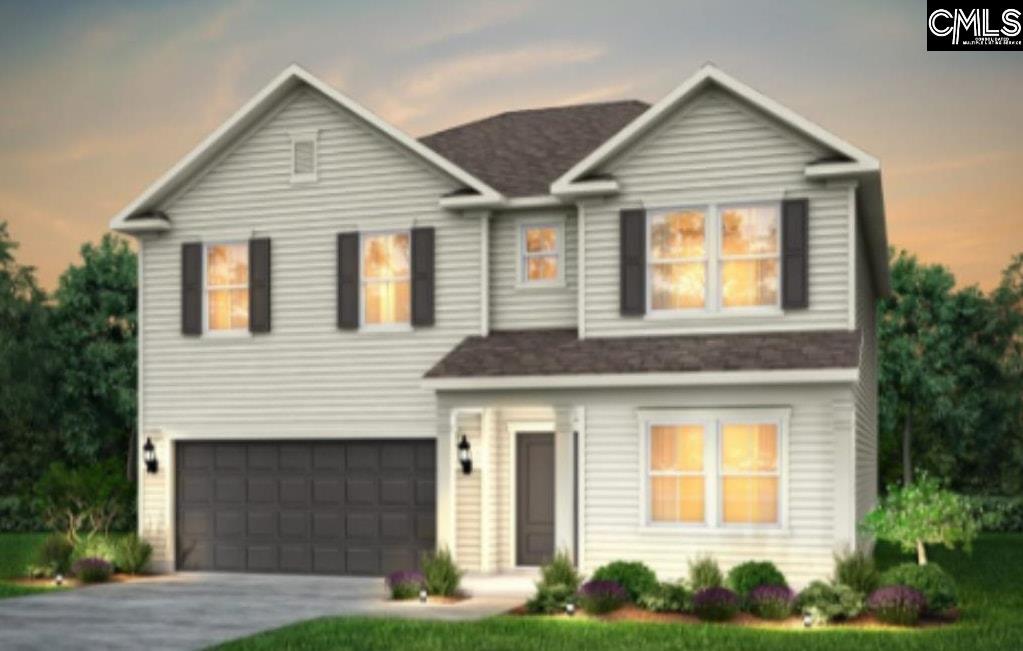


125 Monroe Preserve Lane, Chapin, South Carolina, 29036
Welcome to the Hampton Plan, a beautifully designed two-story home that features four bedrooms all conveniently located on the second floor with two additional flex spaces on the main floor. With an open-concept layout connecting the kitchen, dining, and living areas, allowing for a bright and inviting space perfect for everyday living and entertaining. The kitchen & bathrooms features quarts countertops. The private study with double doors offers the ideal work-from-home space. Upstairs, along with the four bedrooms you will find an additional loft space off of the stairs, providing flexible space for a media room, playroom, or second living area. Outside features a covered lanai with additional patio space as well. This home combines modern finishes with a functional and comfortable layout. Est Completion: December 2026 Disclaimer: CMLS has not reviewed and, therefore, does not endorse vendors who may appear in listings. Disclaimer: CMLS has not reviewed and, therefore, does not endorse vendors who may appear in listings.
Active
$388,540
Single Family / Detached
4 bds
2.5 ba

2,602 Sqft

0.14 Acre
642594
149.320 per sqft
New Construction
MONROE PRESERVE
Disclaimer: The information contained in this listing has not been verified by Pulte Home Company LLC and should be verified by the buyer.
 Information provided by ConsolidatedMLS
REQUEST MORE INFO
ADDRESS & DIRECTIONS
- Street Address: 125 Monroe Preserve Lane
- City: Chapin
- State: South Carolina
- County: Richland
- Subdivision: MONROE PRESERVE
- Directions:
From I-26 take Peak Exit 97. Keep right and continue down Broad River Road. Take a left on Mt. Vernon Church Road and community is your first left on Monroe Preserve Lane.
PROPERTY FEATURES
General Information
- Architectural Style : Craftsman
- Equipment: Dishwasher,Disposal,Microwave Above Stove,Stove Exhaust Vented Exte,Tankless H20
Heating /Cooling Features
- Cooling : Central
- Heating : Gas 1st Lvl,Gas 2nd Lvl
Rooms Information
- Great Room: Ceilings-High (over 9 Ft),Ceiling Fan,Recessed Lights,Floors-Luxury Vinyl Plank
- Other Room : Office,Loft
- Master Bedroom : Double Vanity,Bath-Private,Separate Shower,Closet-Walk in,Ceilings-Tray,Ceiling Fan
- Kitchen : Eat In,Island,Pantry,Backsplash-Tiled,Recessed Lights,Counter Tops-Quartz,Floors-Luxury Vinyl Plank
- Range: Gas
Interior Features
- Interior Features : Garage Opener
- Basement : No Basement
- Laundry : Utility Room
Parking Features
- Total Number of Parking Garage Spaces : 2
- Garage : Garage Attached, Front Entry
Construction Features
- Foundation : Slab
Utility Information
- Water : Public
- Sewer/Septic : Public
Other Features
- Miscellaneous : Cable,Warranty (New Const) Bldr,Sidewalk Community
SCHOOLS NEAR 125 Monroe Preserve Lane
- Courtesy of Pulte Home Company LLC, Ashley Black
- Property last updated on ConsolidatedMLS : 9/8/2026 6:05:23 PM