
256 Murray Falls Lane, Chapin, South Carolina, 29036
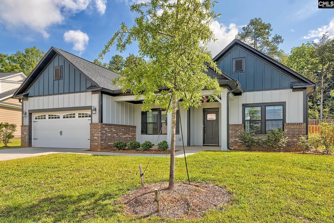
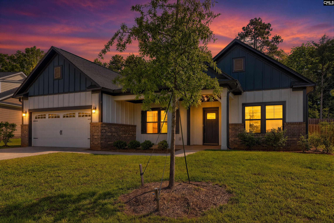
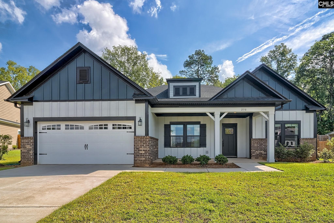
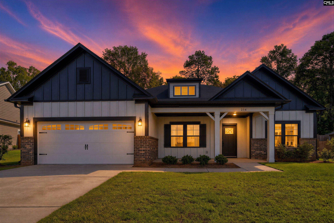
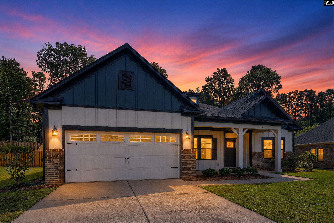
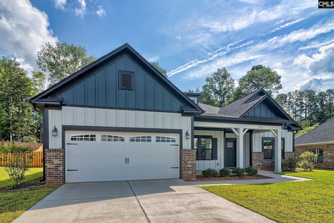
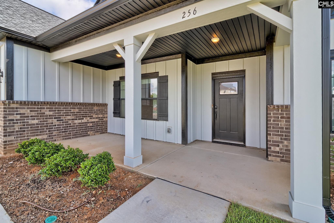
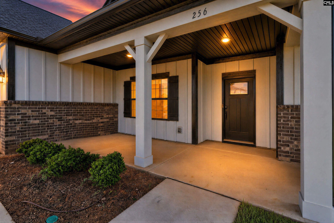
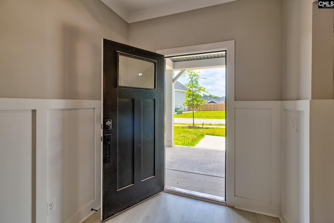
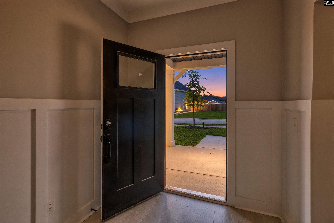
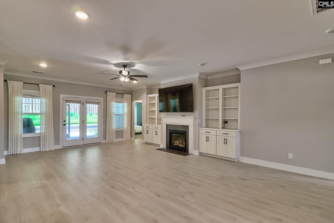
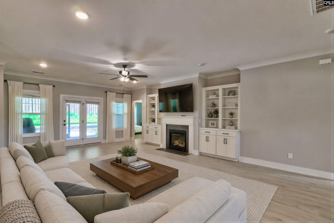
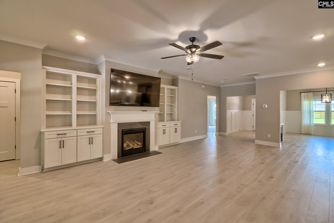
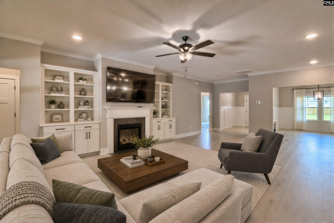
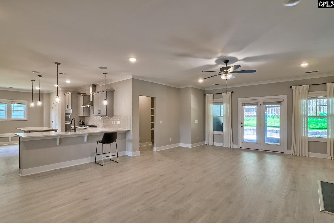
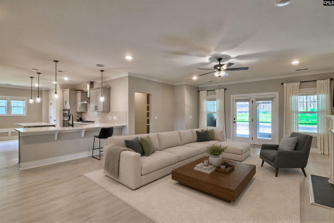
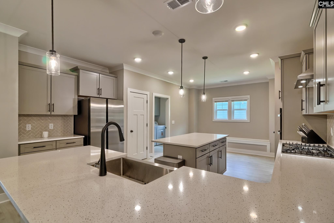
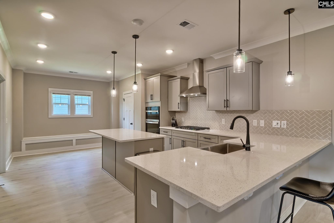
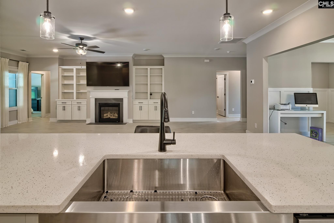
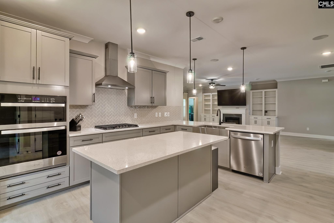
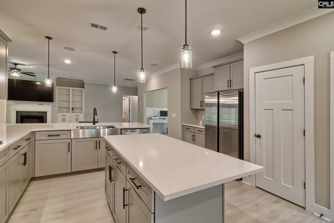
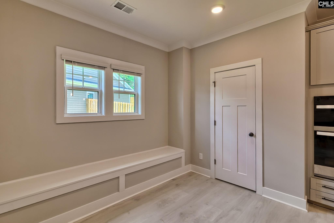
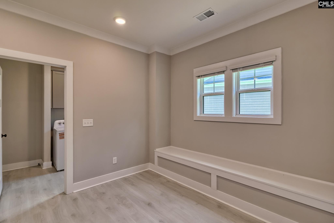
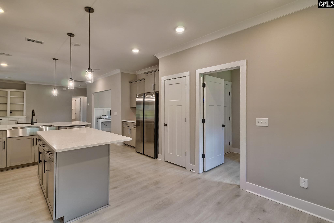
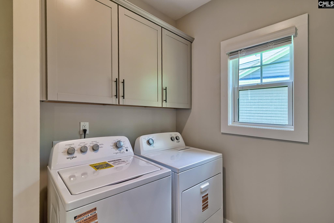
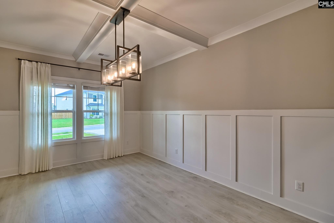
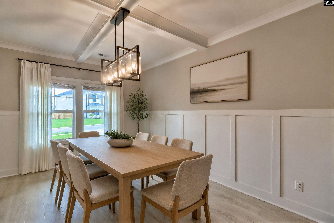
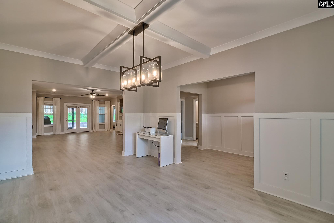
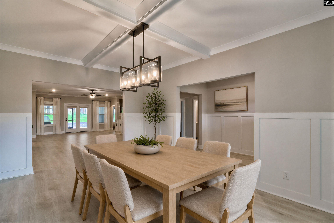
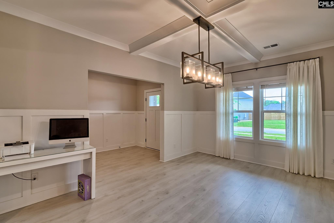
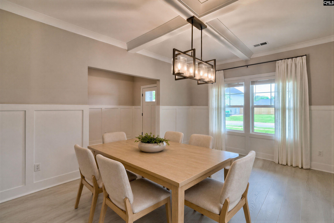
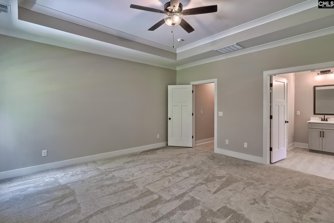
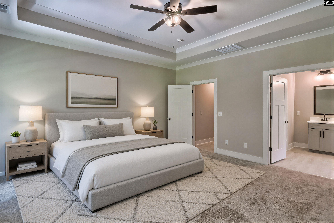
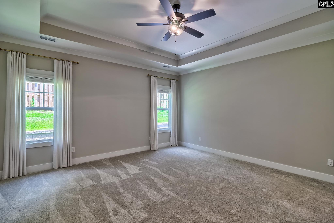
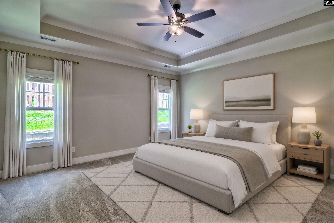
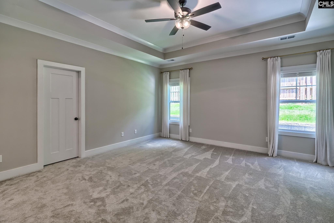
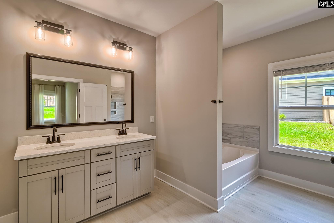
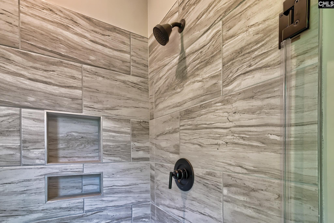
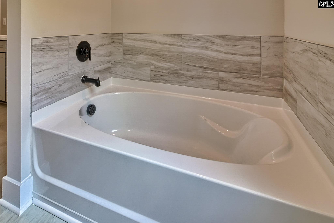
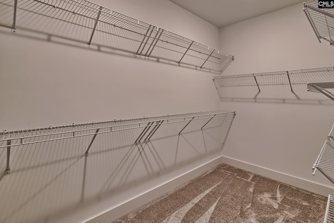
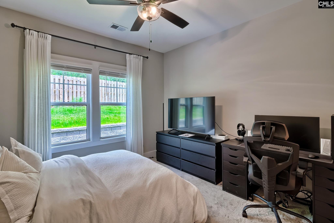
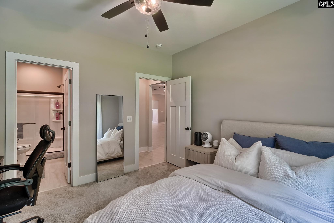
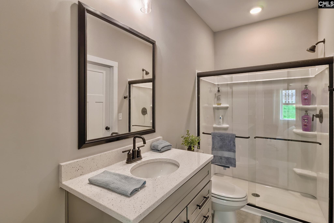
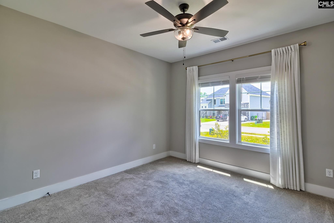
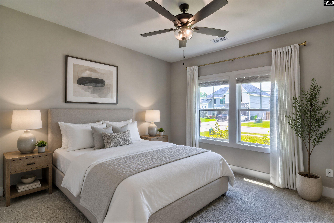
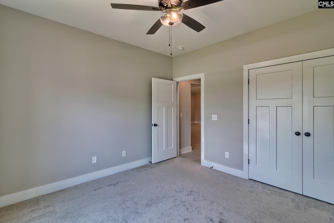
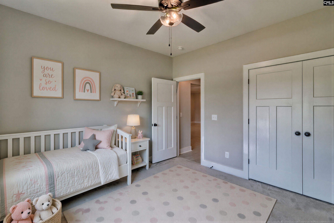
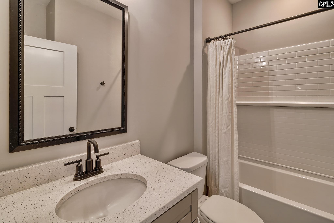
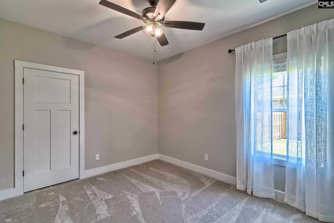
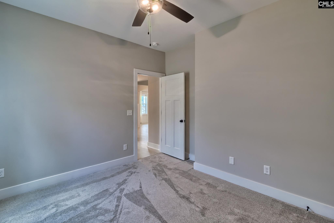
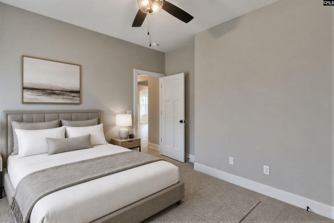
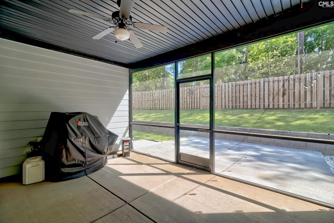
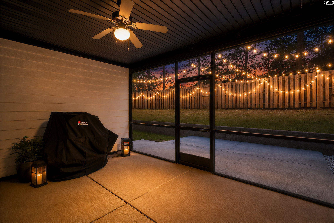
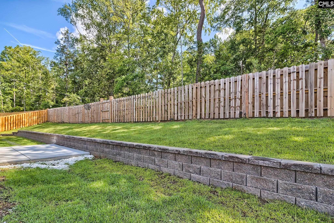
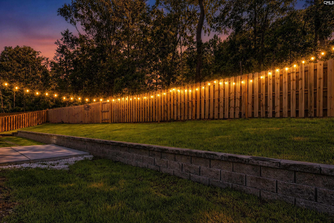
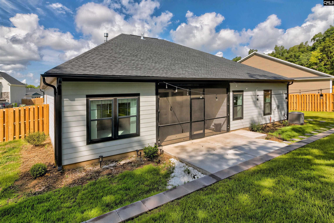
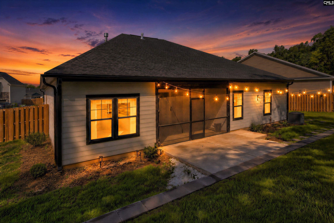
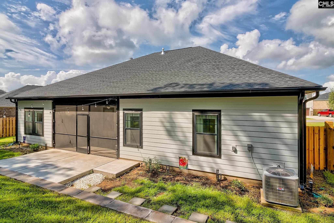
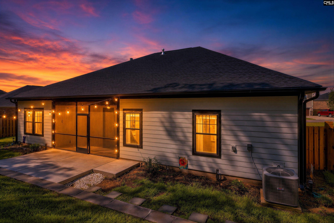
Welcome home to 256 Murray Falls Lane in beautiful Collins Cove! Built in 2024, this extremely sought after Madeline II D floor plan flows seamlessly through its gorgeous modern completely open concept interior and has upgrades everywhere throughout! This TRUE ONE LEVEL home is almost like new having just been completed in 2024! Constructed of durable Hardie plank with lovely brick accents and black windows, this home is sure to turn heads with its majestic beauty as you gaze upon it walking to the front door. Inside you will find a HUGE great room with a gas log fireplace and built in bookshelves with storage cabinets for convenience! The large open dining room with a coffer ceiling and wainscoting is a sure to appeal to the eye as your entire family & friends enjoy this space together making memories. The upgraded gourmet kitchen is a CHEF'S DREAM ready to entertain and cook a splendid meal for everyone! This deluxe kitchen oasis with built in Bluetooth speakers has storage galore featuring beautiful quartz countertops, a wonderful pantry, island with even more storage, a counter height breakfast bar, stainless steel farm sink, UPGRADED soft close cabinets/drawers, stainless appliances with gas cooktop including a wall oven & microwave and a built in window seating area! This home as well boasts upgraded trim and lighting throughout, upgraded cabinets, upgraded carpet in all bedrooms and an oak staircase! In the main living area, all bathrooms, laundry room and all areas except the bedrooms (which have UPGRADED carpet) have UPGRADED vinyl plank flooring! The primary owners suite offers a garden tub, dual vanity, separate water closet, separate tiled shower and a HUGE walk-in closet! Bedroom 2 which is basically ANOTHER SEPARATE PRIMARY SUITE has its own bathroom as well as walk-in closet which makes for a very rare highly coveted hidden gem! Bedrooms 3 & 4 both of good size share a nicely sized full hall bathroom with tub/shower! Other great offerings are a tankless hot water heater (Never worry about hot water again!), fully fenced backyard, irrigation system, screened back patio with extra concrete installed to set the scene for a wonderful evening grilling!
Active
$480,000
Single Family / Detached
4 bds
3 ba

2,510 Sqft

0.33 Acre
644649
191.240 per sqft
1 Stories
Built in 2024
COLLINS COVE
Disclaimer: The information contained in this listing has not been verified by NorthGroup Real Estate LLC and should be verified by the buyer.
 Information provided by ConsolidatedMLS
REQUEST MORE INFO
ADDRESS & DIRECTIONS
- Street Address: 256 Murray Falls Lane
- City: Chapin
- State: South Carolina
- County: Richland
- Subdivision: COLLINS COVE
- Directions:
From I-26 heading west, take Exit 97 to Broad River Road (US-176 East). Left onto US-176 East & cross bridge. Turn right onto Broad Stone Rd. Left onto Rauch-Metz Rd. Right onto Dutch Fork Road (US-76 West). Left onto Johnson Marina Road (State Rd S-40-216) to right onto Guise Road/Lowman Home Barn
PROPERTY FEATURES
General Information
- Architectural Style : Traditional,Craftsman
- Equipment: Dishwasher,Disposal,Dryer,Refrigerator,Washer,Microwave Built In,Tankless H20,Gas Water Heater
Heating /Cooling Features
- Cooling : Central,Split System
- Heating : Central,Gas Pac,Split System
Rooms Information
- Great Room: Bookcase,Fireplace,Molding,Ceilings-High (over 9 Ft),Ceiling Fan,Recessed Lights,Floors-Luxury Vinyl Plank
- Formal Dinning Room: Molding,Ceilings-High (over 9 Ft),Floors-Luxury Vinyl Plank
- Master Bedroom : Double Vanity,Tub-Garden,Bath-Private,Separate Shower,Closet-Walk in,Ceilings-High (over 9 Ft),Ceiling Fan,Separate Water Closet,Floors - Carpet
- 2nd Bedroom : Bath-Private,Separate Shower,Closet-Walk in,Ceilings-High (over 9 Ft),Floors - Carpet
- 3rd Bedroom : Bath-Shared,Ceilings-High (over 9 Ft),Closet-Private,Floors - Carpet
- 4th Bedroom : Bath-Shared,Ceilings-High (over 9 Ft),Closet-Private,Floors - Carpet
- Kitchen : Eat In,Island,Pantry,Backsplash-Tiled,Cabinets-Painted,Recessed Lights,Counter Tops-Quartz,Floors-Luxury Vinyl Plank
- Range: Built-in,Counter Cooktop,Gas
Interior Features
- Interior Features : Ceiling Fan,Garage Opener,Smoke Detector,Attic Access
- Fireplace Features : Gas Log-Natural
- Basement : No Basement
- Fireplace(s) Number : 1
- Laundry : Heated Space
Parking Features
- Total Number of Parking Garage Spaces : 2
- Garage : Garage Attached, Front Entry
Construction Features
- Foundation : Slab
Utility Information
- Water : Public
- Sewer/Septic : Public
Security Features
- Fencing : Privacy Fence,Rear Only Wood
Other Features
- Miscellaneous : Cable TV Available,Built-ins
SCHOOLS NEAR 256 Murray Falls Lane
- Courtesy of NorthGroup Real Estate LLC, Jamie Smith
- Property last updated on ConsolidatedMLS : 10/8/2026 9:05:03 PM