
113 Steeplechase Road S, Columbia, South Carolina, 29209
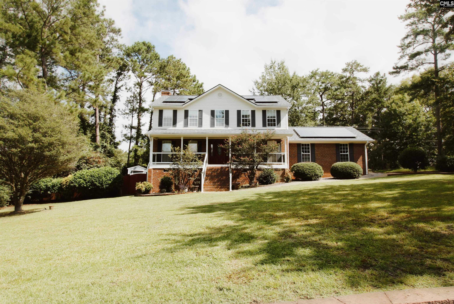
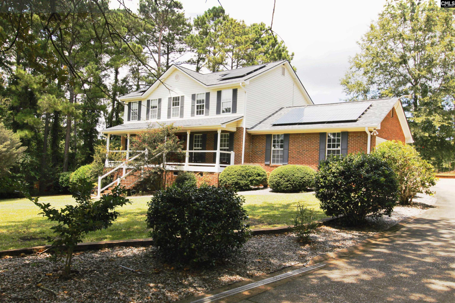
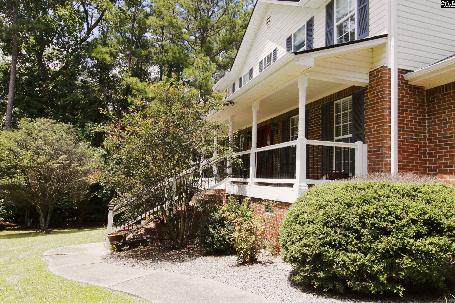
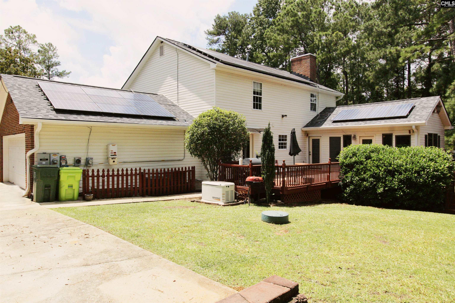
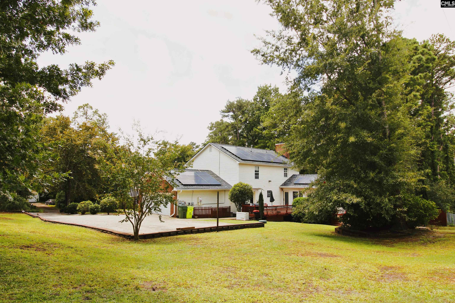
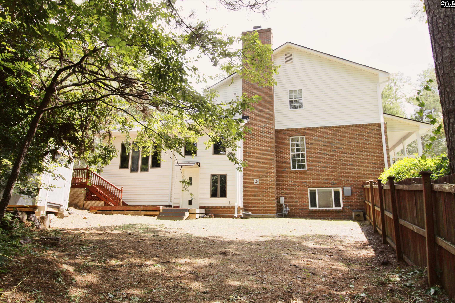
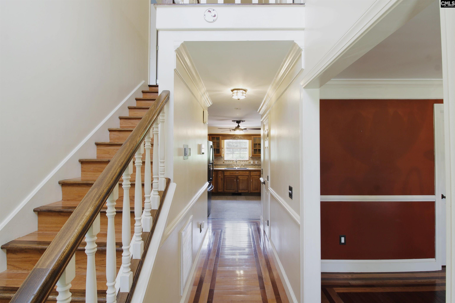
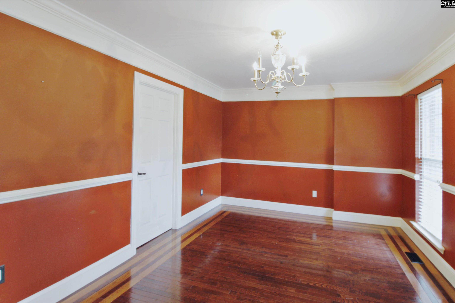
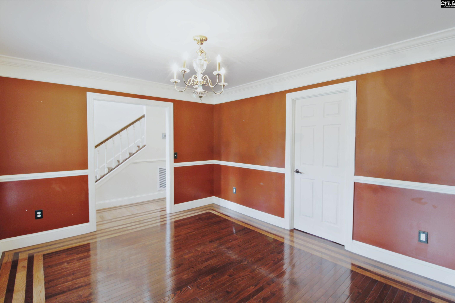
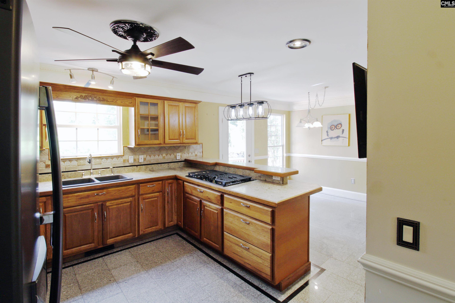
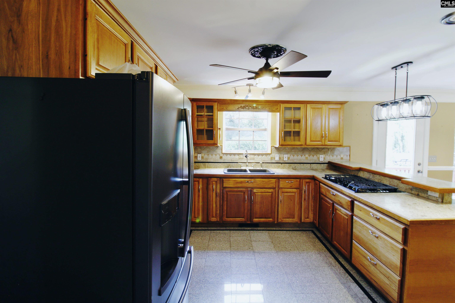
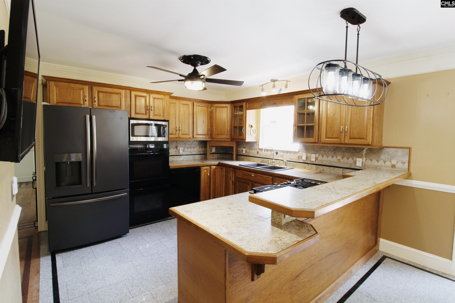
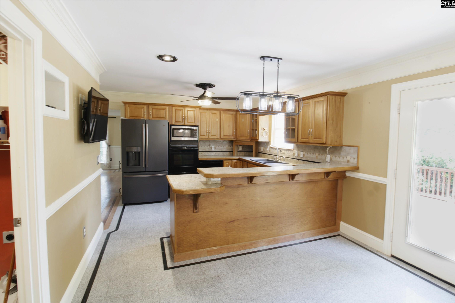
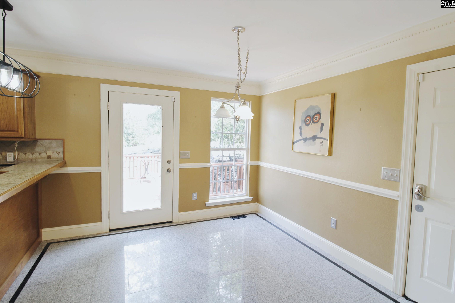
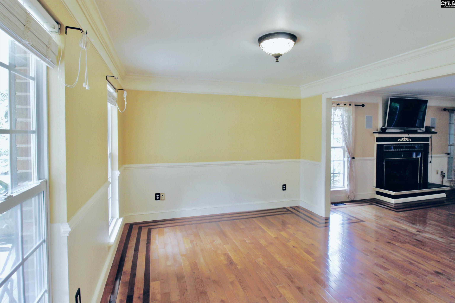
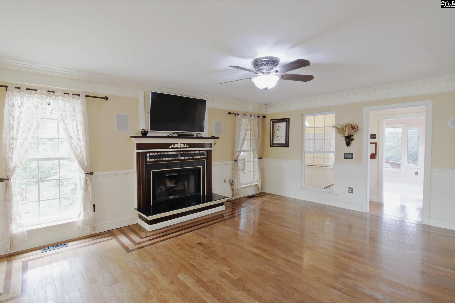
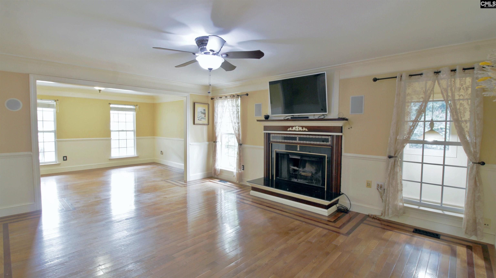
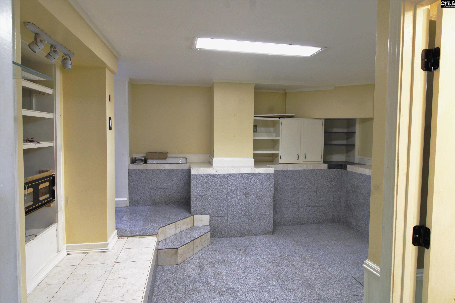
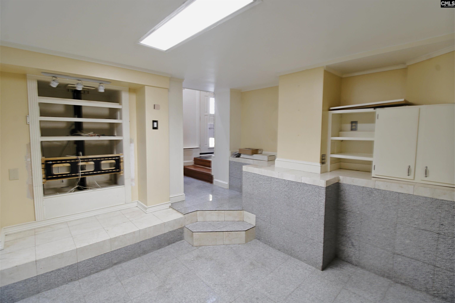
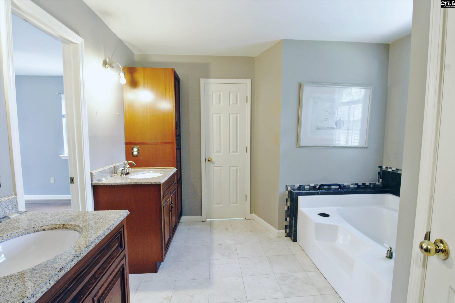
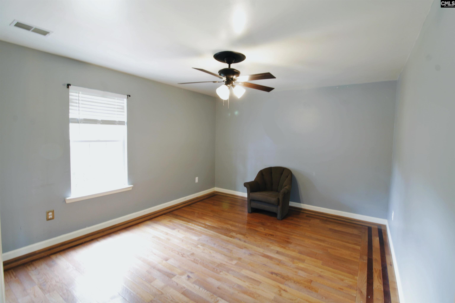
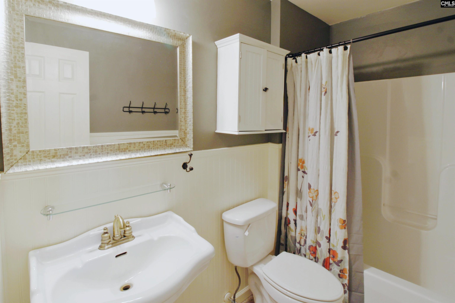
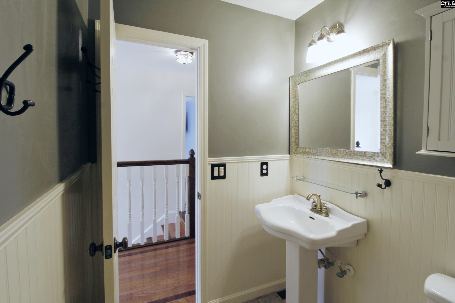
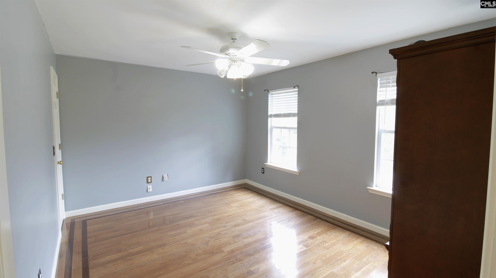
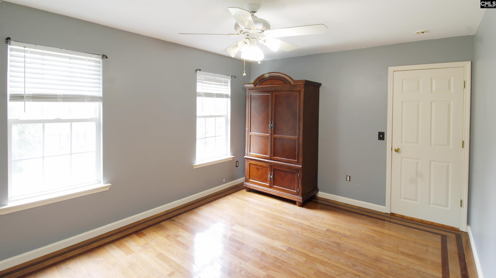
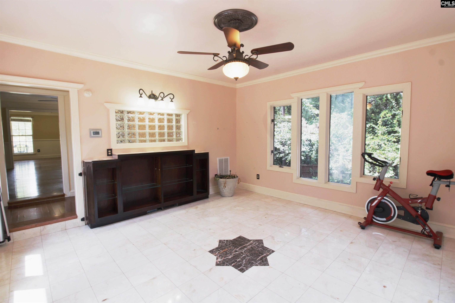
Welcome to this charming classic traditional 3 bedroom, 3.5 bathroom two-story home which features a sunroom and a partial basement. This property is a part of a mature subdivision and is situated on a large 1.23 acre lot with a long driveway. This home also comes with a Generac generator and a newly installed roof. And if you're concerned about carpet no worries this house has none. This home also features a breakfast area in the kitchen, a formal dining room, and a large pantry. Come take a look, this could be the home for you. Disclaimer: CMLS has not reviewed and, therefore, does not endorse vendors who may appear in listings.
Active
$358,000
Single Family / Detached
3 bds
3.5 ba

2,989 Sqft

1.23 Acre
640442
119.770 per sqft
2 Stories
Built in 1997
RAWLINSON PLACE
Disclaimer: The information contained in this listing has not been verified by Home Advantage Realty and should be verified by the buyer.
 Information provided by ConsolidatedMLS
REQUEST MORE INFO
ADDRESS & DIRECTIONS
- Street Address: 113 Steeplechase Road S
- City: Columbia
- State: South Carolina
- County: Richland
- Subdivision: RAWLINSON PLACE
- Directions:
From I-77 get on Garners Ferry Rd. towards Sumter for about 4 miles, turn left onto Trotter Rd. for about 1.5 miles, turn left onto Pinckney Dr., then left onto Steeplechase Rd. S. and the house is on the right.
PROPERTY FEATURES
General Information
- Architectural Style : Traditional
Heating /Cooling Features
- Cooling : Central
- Heating : Central,Electric
Rooms Information
- Formal Dinning Room: Floors-Hardwood
- Living Room : Fireplace,Floors-Hardwood,Ceiling Fan
- Other Room : Sun Room
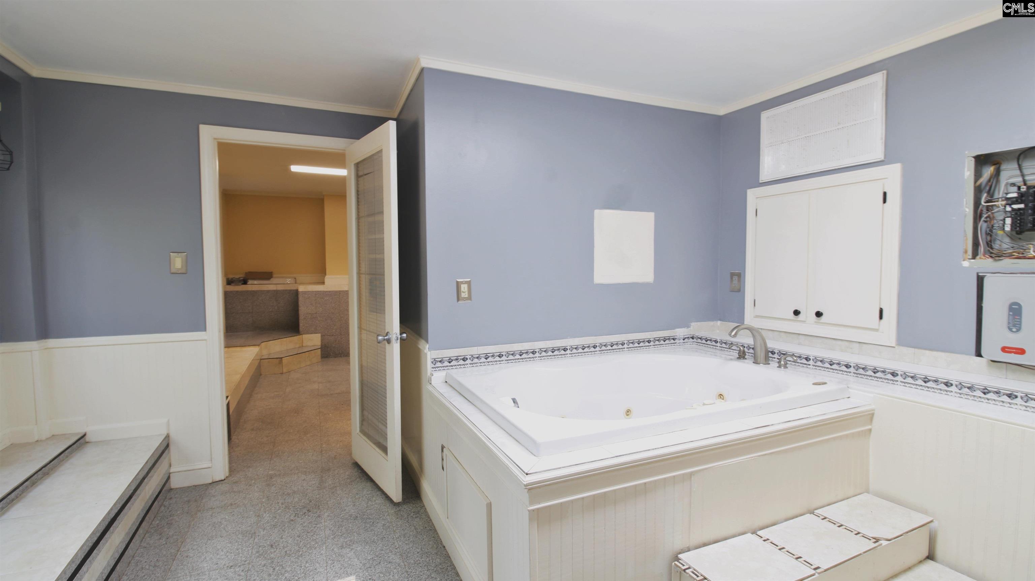
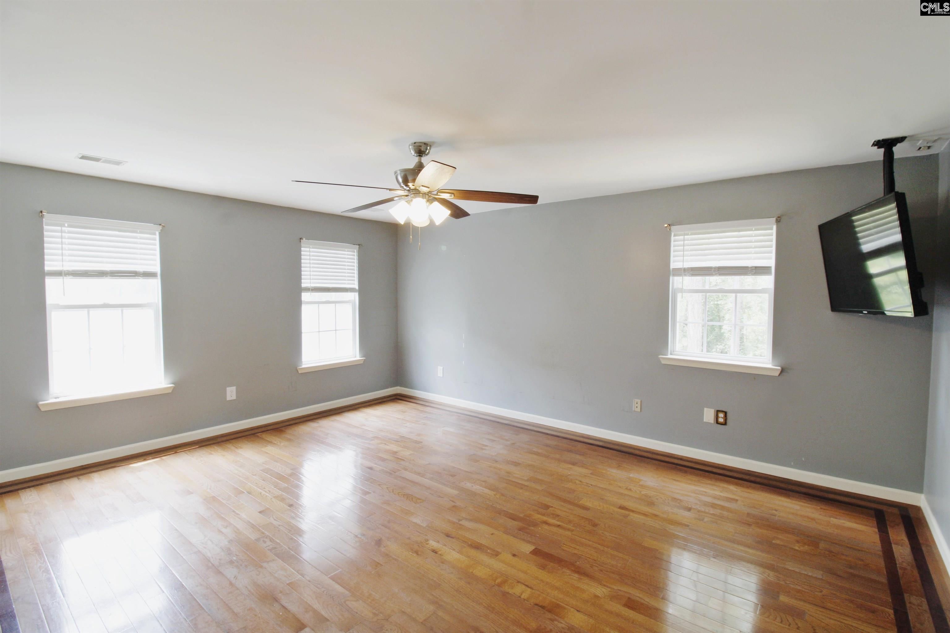
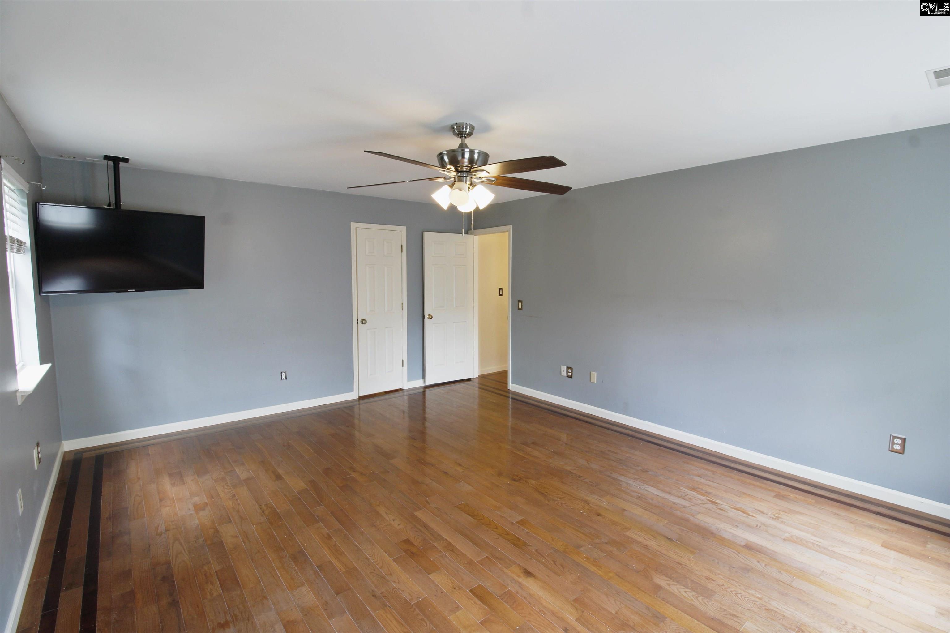
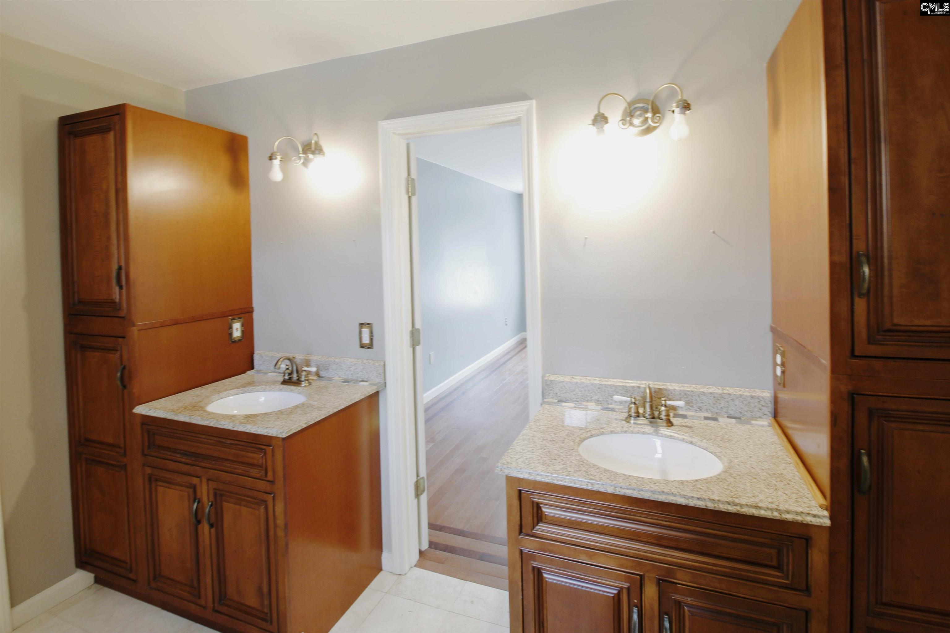
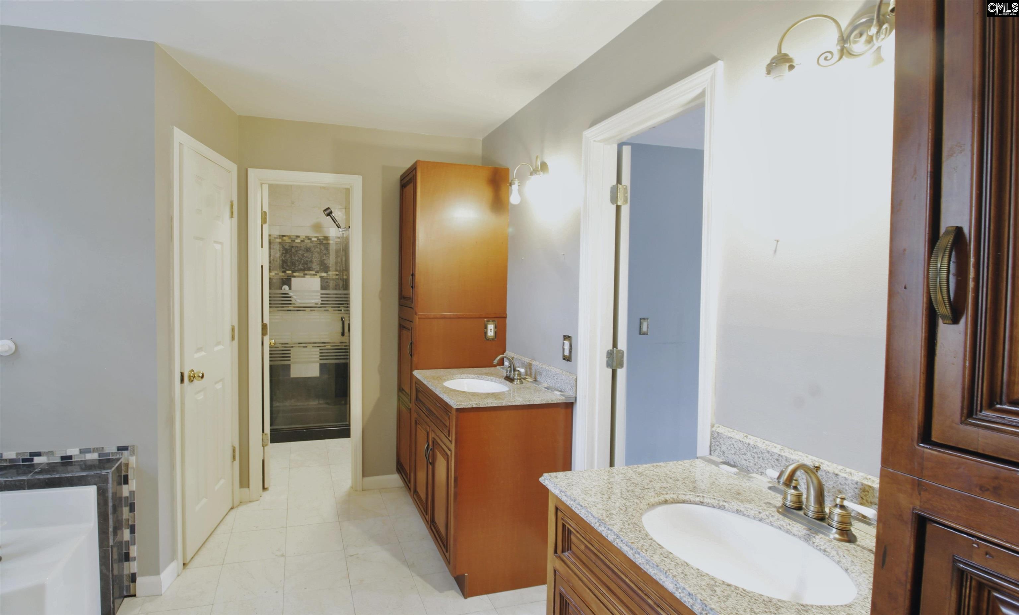
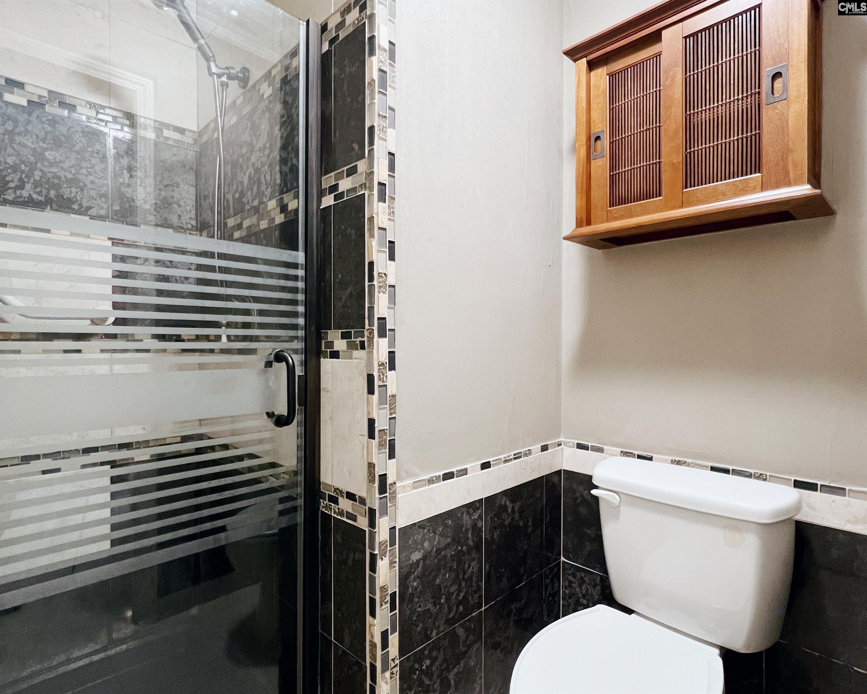
- Master Bedroom : Double Vanity,Tub-Garden,Closet-His & Her,Bath-Private,Separate Shower,Ceiling Fan,Floors-Hardwood
- 2nd Bedroom : Ceiling Fan,Floors-Hardwood
- 3rd Bedroom : Ceiling Fan,Floors-Hardwood
- Kitchen : Eat In,Pantry,Backsplash-Tiled,Ceiling Fan,Counter Tops-Granite Tile
- Range: Double Oven,Gas
Interior Features
- Basement : Yes Basement
- Fireplace(s) Number : 1
- Laundry : Utility Room
Parking Features
- Total Number of Parking Garage Spaces : 2
- Garage : Garage Attached, side-entry
Construction Features
- Foundation : Crawl Space
Utility Information
- Water : Well
- Sewer/Septic : Septic
SCHOOLS NEAR 113 Steeplechase Road S
- Courtesy of Home Advantage Realty, Selinda Dow
- Property last updated on ConsolidatedMLS : 8/9/2026 9:05:07 PM