
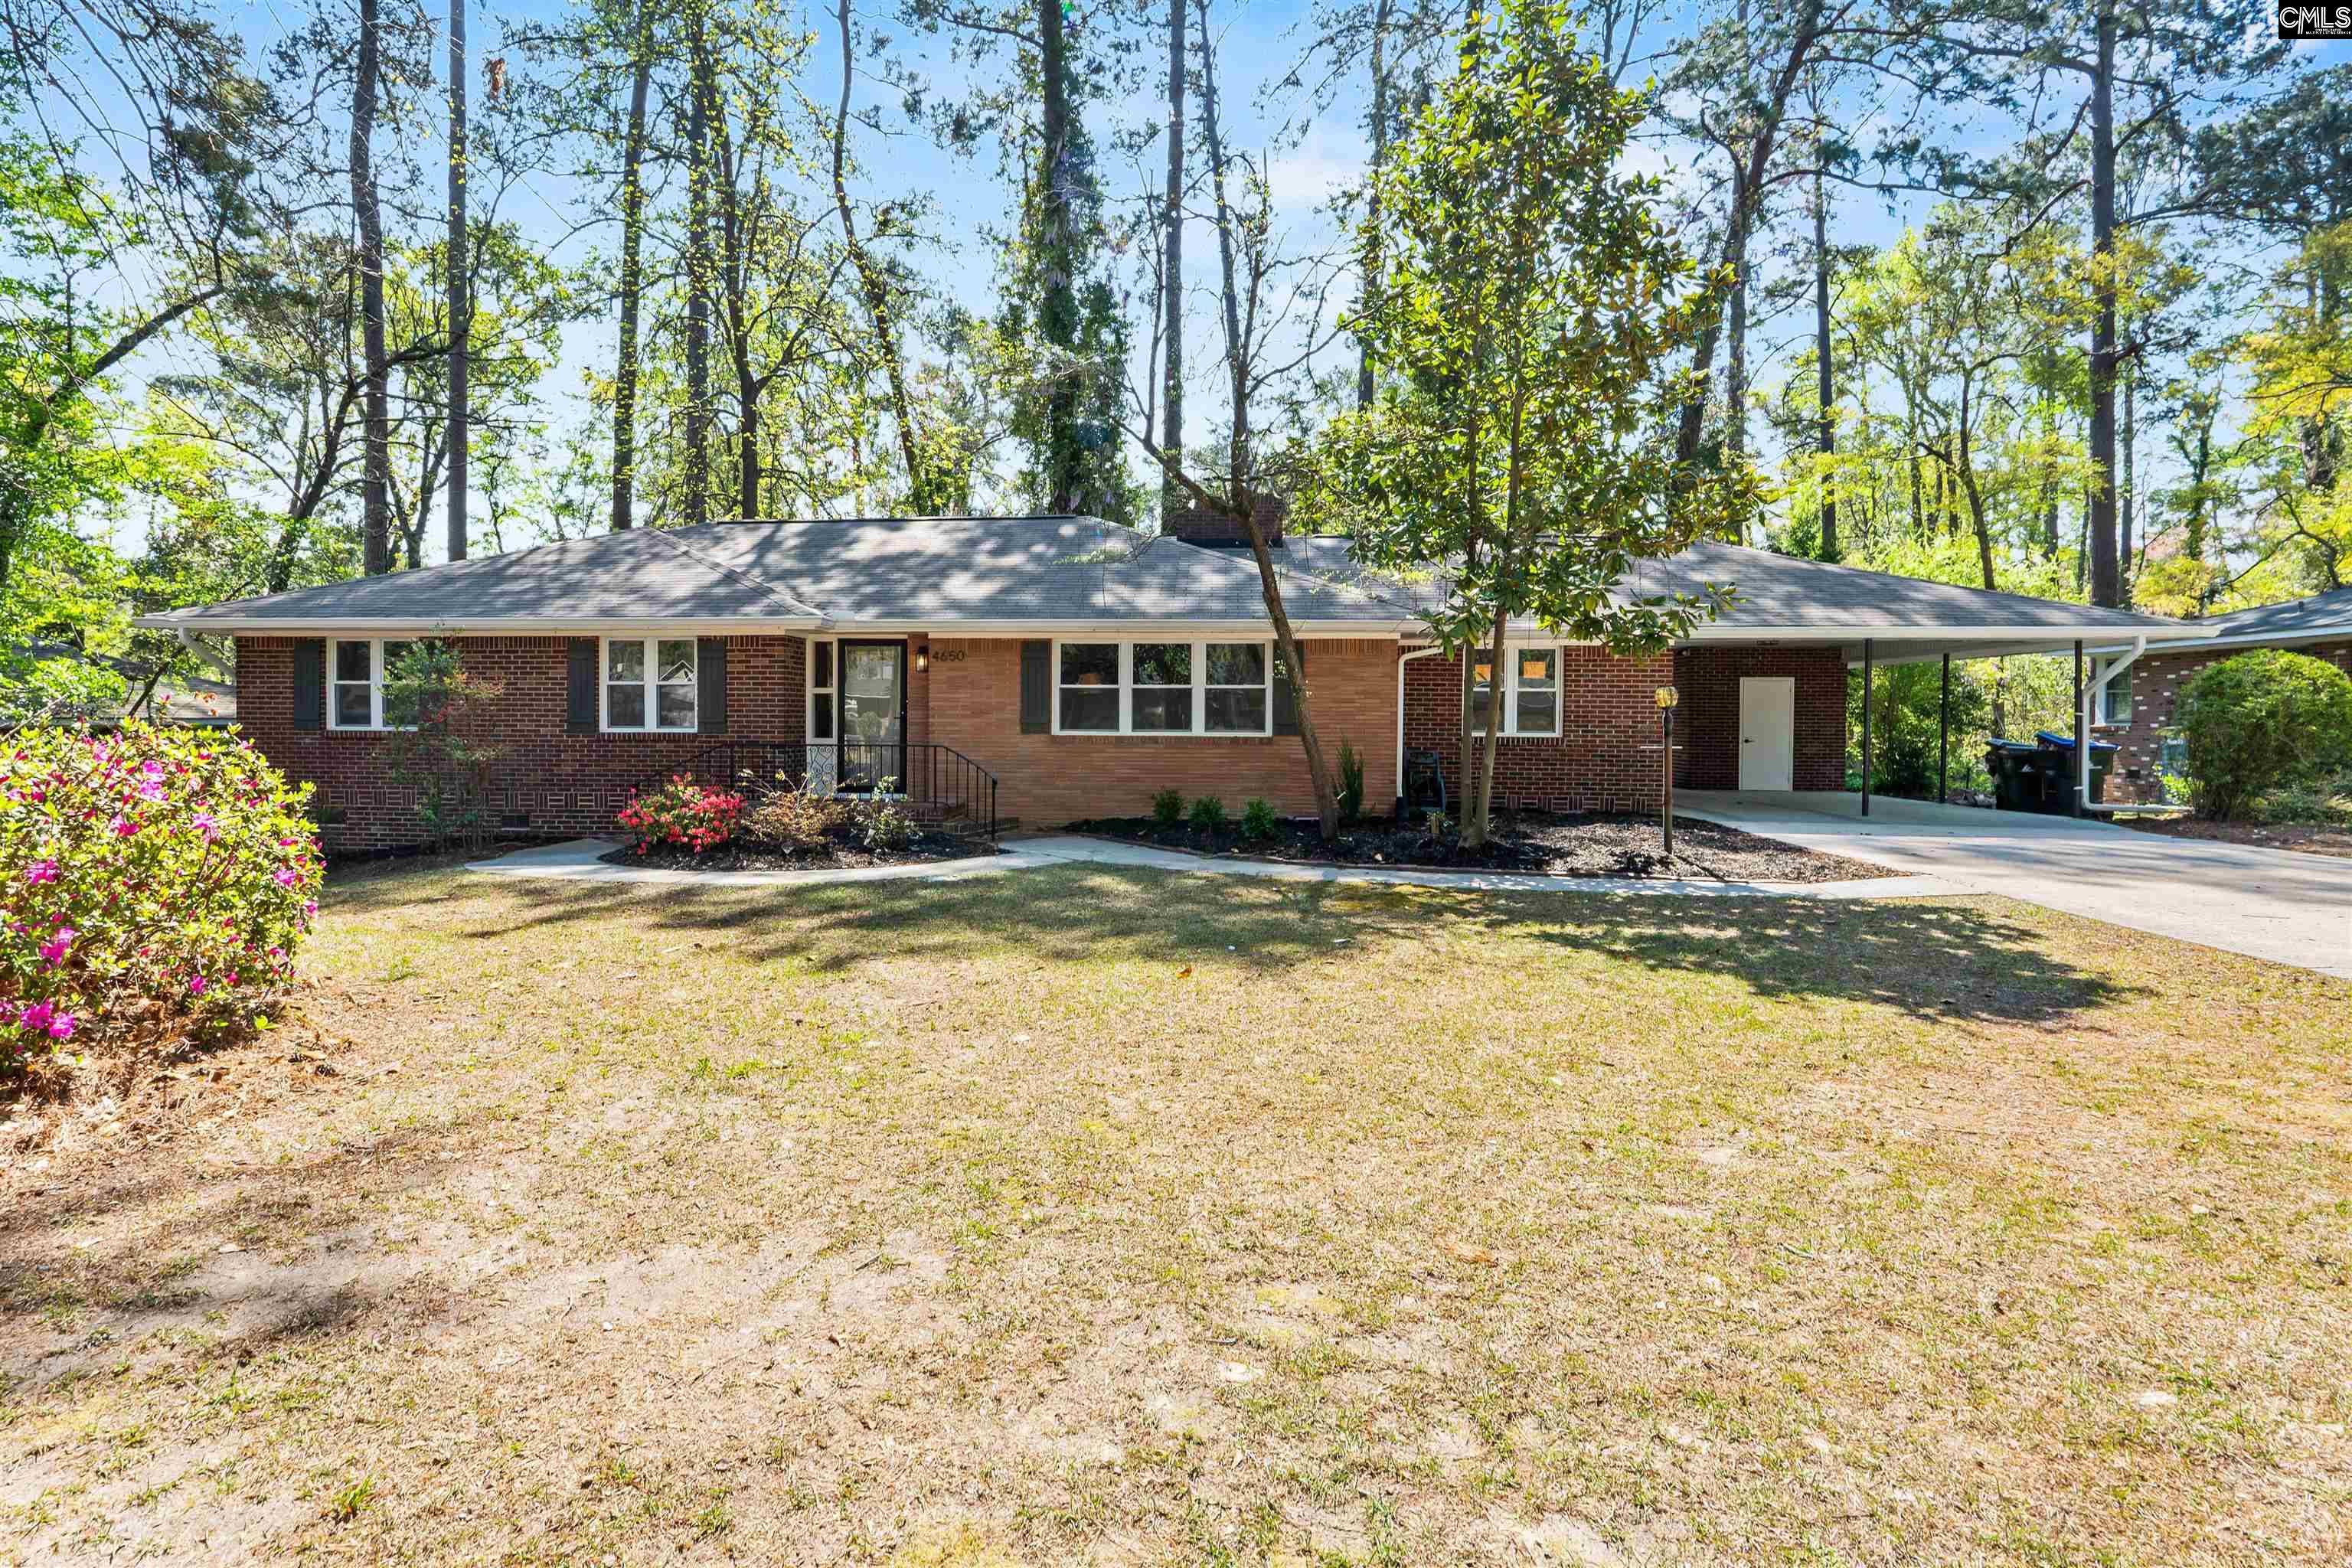


4650 Crystal Drive, Columbia, South Carolina, 29206
Stunning 4-bedroom, 3-bathroom home on ½ acre zoned for award-winning Satchel Ford Elementary! A spacious foyer welcomes you inside where hardwoods stretch throughout the main level. To the right, the separate but open family and dining rooms promise to be the hub of the home for entertaining, homework, or movie and pizza nights. Around the corner, the beautifully updated eat-in kitchen features stainless appliances with a smooth-top stove, an extendable butcher-block island, barstool seating, marble countertops, tile backsplash, a pull-out sprayer faucet, modern shaker cabinetry, and pantry storage. Down the hall, the generous owner’s suite includes a sitting area, recessed lighting, ceiling beams, his and her closets, dual vanities, tiled flooring, a floor-to-ceiling tiled walk-in shower with seating and a wall niche, and a private water closet. Bedrooms 2+3 are also on the main level and share a hall bath with a tiled tub/shower, tile flooring and linen closet. Downstairs, the second living room could be a home office or playroom, or an entire suite for Bedroom #4. The large, flexible room features windows with lots of natural lighting, dual ceiling fans, LVP flooring, and a closet. A short hallway leads to a private bedroom with its own full bathroom with tiled flooring and spacious tiled shower, and the adjoining laundry room. The back yard has an enclosed fence area and a massive patio, and the large backyard has been recently cleared and is ready for the new owner's vision! Original hardwoods are beautifully refinished, and the home offers all new lighting and hardware, updated dual-pane vinyl windows, and 2023 HVAC and ductwork. Located just minutes from shopping, dining, and entertainment in Forest Acres, 10 minutes to downtown Columbia, 4 minutes to I-277, 7 minutes to I-20, or 9 minutes to I-77, this home is central to everything important! Come see why this is the perfect place to call home! Disclaimer: CMLS has not reviewed and, therefore, does not endorse vendors who may appear in listings.
Active
$500,000
Single Family / Detached
4 bds
3 ba

2,487 Sqft

0.50 Acre
642651
201.050 per sqft
2 Stories
Built in 1958
FOREST ACRES
Disclaimer: The information contained in this listing has not been verified by Keller Williams Palmetto and should be verified by the buyer.
 Information provided by ConsolidatedMLS
 Virtual Tour
REQUEST MORE INFO
ADDRESS & DIRECTIONS
- Street Address: 4650 Crystal Drive
- City: Columbia
- State: South Carolina
- County: Richland
- Subdivision: FOREST ACRES
- Directions:
From downtown Columbia, take Taylor or N Trenholm, or Two Notch towards Forest Acres/Arcadia Lakes. Crystal Drive is just off of Satchelford Road.
PROPERTY FEATURES
General Information
- Architectural Style : Traditional
- Equipment: Dishwasher,Disposal,Gas Water Heater
Heating /Cooling Features
- Cooling : Central,Heat Pump 1st Lvl,Heat Pump 2nd Lvl
- Heating : Central,Gas 1st Lvl,Gas 2nd Lvl
Rooms Information
- Great Room: Fireplace,Ceiling Fan,Floors-Luxury Vinyl Plank
- Formal Dinning Room: Floors-Hardwood
- Living Room : Floors-Hardwood
- Master Bedroom : Double Vanity,Closet-His & Her,Bath-Private,Closet-Private,Floors-Hardwood,Recessed Lighting,Separate Water Closet,Floors - Tile
- 2nd Bedroom : Bath-Shared,Tub-Shower,Ceiling Fan,Closet-Private,Floors-Hardwood,Floors - Tile
- 3rd Bedroom : Bath-Shared,Tub-Shower,Closet-Private,Floors-Hardwood,Floors - Tile
- 4th Bedroom : Bath-Private,Separate Shower,Ceiling Fan,Closet-Private,Floors - Tile,Floors-Luxury Vinyl Plank
- Kitchen : Eat In,Floors-Hardwood,Island,Pantry,Backsplash-Tiled,Cabinets-Painted,Countertops-Marble
- Range: Free-standing,Self Clean,Smooth Surface
Interior Features
- Interior Features : Attic Storage,Ceiling Fan,Attic Pull-Down Access
- Fireplace Features : Masonry,Wood Burning
- Basement : Yes Basement
- Fireplace(s) Number : 1
- Laundry : Heated Space,Utility Room
- Lower Level : Finished
Parking Features
- Total Number of Parking Garage Spaces : 2
- Total Number of Parking Spaces : 4
- Garage : Carport Attached
Construction Features
- Foundation : Crawl Space
Utility Information
- Water : Public
- Sewer/Septic : Public
Security Features
- Fencing : Rear Only-Chain Link
Other Features
- House Faces : Northwest
SCHOOLS NEAR 4650 Crystal Drive
- Courtesy of Keller Williams Palmetto, Lou Norman
- Property last updated on ConsolidatedMLS : 9/10/2026 5:06:35 AM