


Courtesy of Clayton Properties Group Inc, Peyton McMahan
, pmcmahan@mungo.com
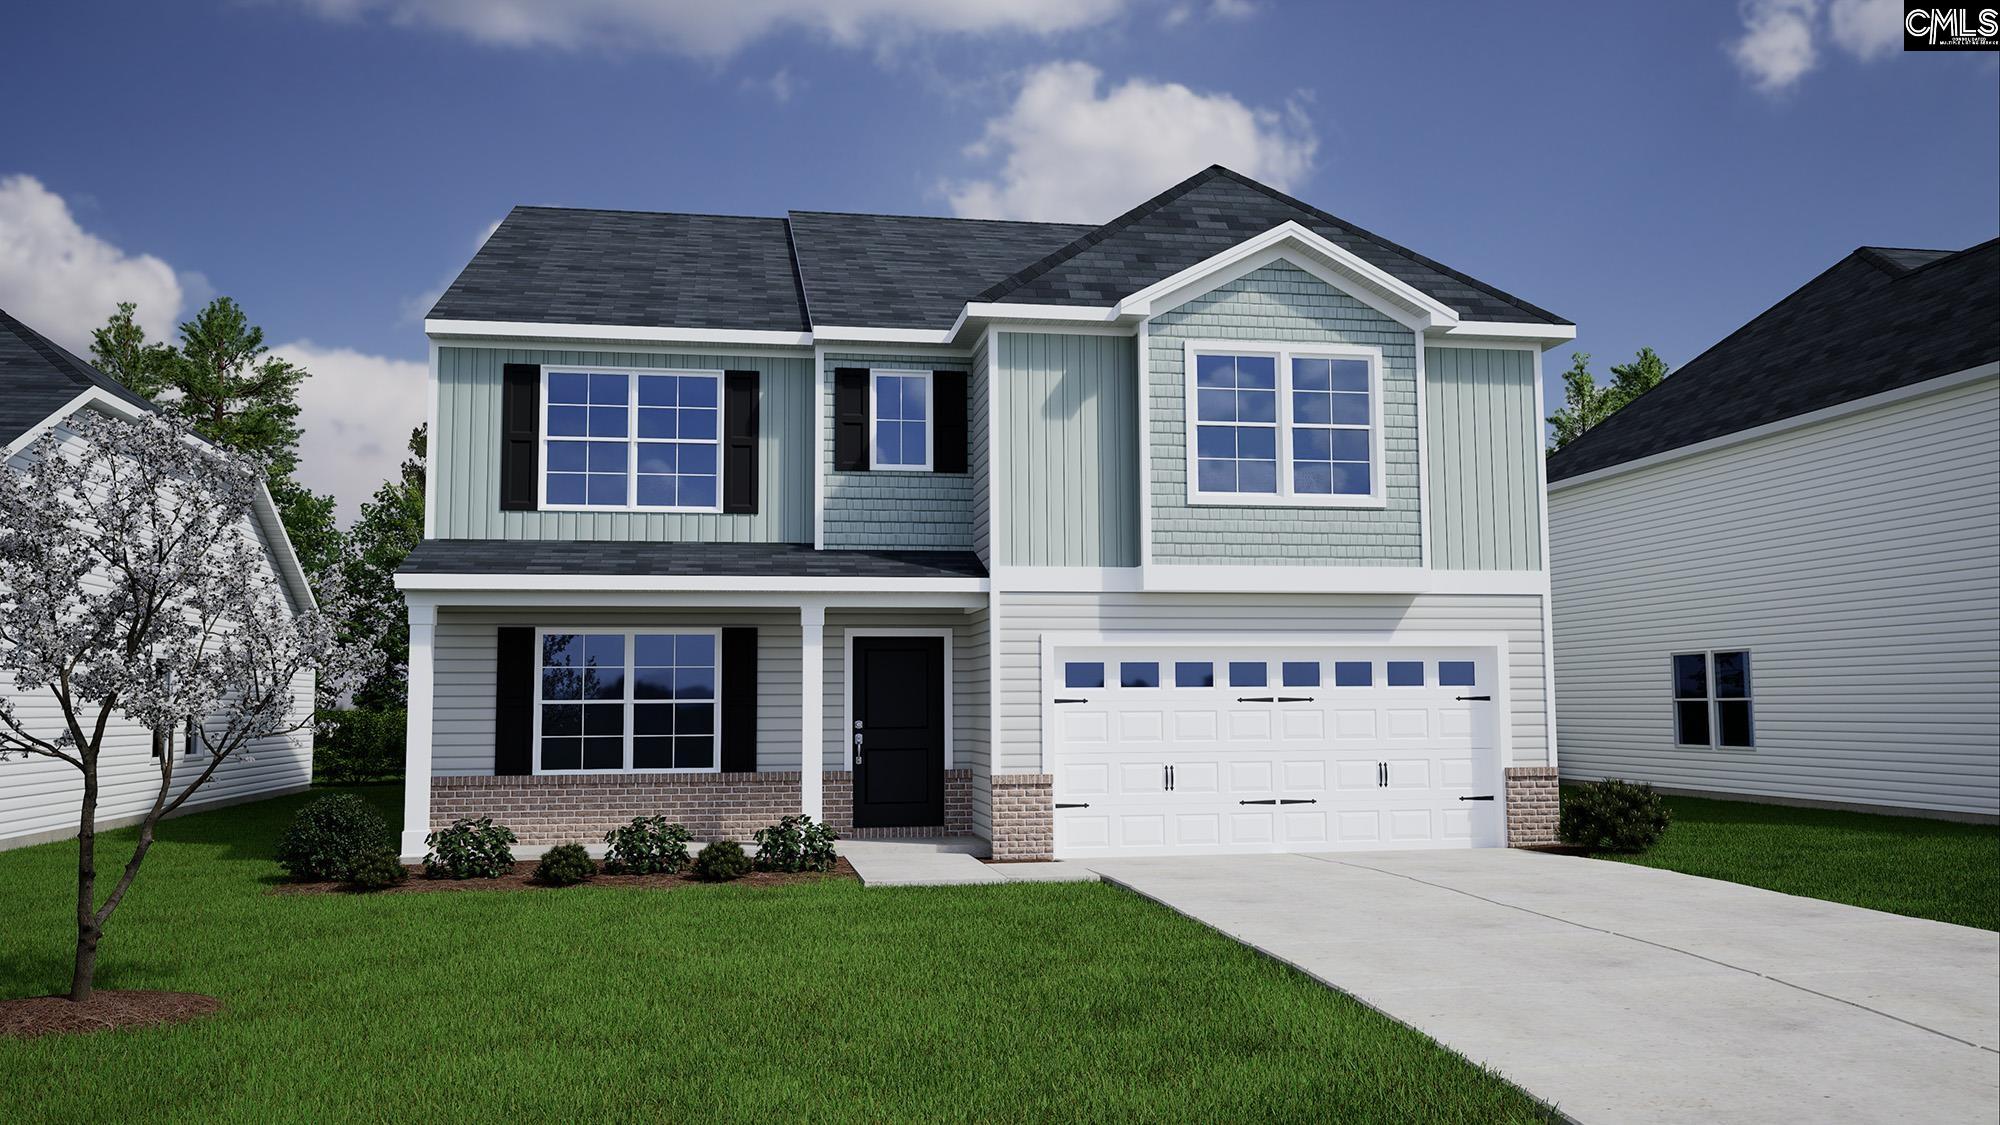
141 Pemberton Drive, Elgin, South Carolina, 29045
Ellington's Wilkinson Plan - Homesite 4250 Disclaimer: CMLS has not reviewed and, therefore, does not endorse vendors who may appear in listings.
Pending Sale
$392,549
Single Family / Detached
5 bds
2.5 ba

3,503 Sqft

0.14 Acre
MLS
643604
112.060 per sqft
2 Stories
New Construction
ELLINGTON
Disclaimer: The information contained in this listing has not been verified by Clayton Properties Group Inc and should be verified by the buyer.
 Information provided by ConsolidatedMLS
REQUEST MORE INFO
ADDRESS & DIRECTIONS
- Street Address: 141 Pemberton Drive
- City: Elgin
- State: South Carolina
- County: Richland
- Subdivision: ELLINGTON
- Directions:
Community Directions From I-20 E: Take exit 82 for Spears Creek Church Rd. Turn right onto Spears Creek Church Rd. Travel .2 miles and turn left onto Percival Rd. Travel 1.8 miles and turn left onto Sandy Oaks Rd. Ellington will be on the right in .5 miles. Model Home: 2223 County Line Trl., Elgin
PROPERTY FEATURES
General Information
- Architectural Style : Traditional
- Equipment: Dishwasher,Disposal,Microwave Above Stove,Tankless H20
Energy Features
- Energy : Thermopane
Heating /Cooling Features
- Cooling : Central,Split System,Zoned
- Heating : Gas 1st Lvl,Gas 2nd Lvl,Split System,Zoned
Rooms Information
- Great Room: Fireplace,Floors-Luxury Vinyl Plank
- Other Room : Loft
- Master Bedroom : Double Vanity,Separate Shower,Closet-Walk in,Separate Water Closet
- 2nd Bedroom : Bath-Shared,Closet-Walk in
- 3rd Bedroom : Bath-Shared,Closet-Walk in
- 4th Bedroom : Bath-Shared,Closet-Private
- Kitchen : Eat In,Island,Backsplash-Granite,Backsplash-Tiled,Recessed Lights,Floors-Luxury Vinyl Plank
- Range: Gas,Self Clean
Interior Features
- Interior Features : Smoke Detector,Attic Pull-Down Access
- Fireplace Features : Gas Log-Natural
- Basement : No Basement
- Fireplace(s) Number : 1
Parking Features
- Total Number of Parking Garage Spaces : 2
- Garage : Garage Attached, Front Entry
Construction Features
- Foundation : Slab
Utility Information
- Water : Public
- Sewer/Septic : Public
Other Features
- Miscellaneous : Cable TV Available,Community Pool,Warranty (New Const) Bldr,Sidewalk Community
SCHOOLS NEAR 141 Pemberton Drive
- Courtesy of Clayton Properties Group Inc, Peyton McMahan
- Property last updated on ConsolidatedMLS : 9/23/2026 5:05:16 PM