



263 Lemon Tree Crossing, Elgin, South Carolina, 29045
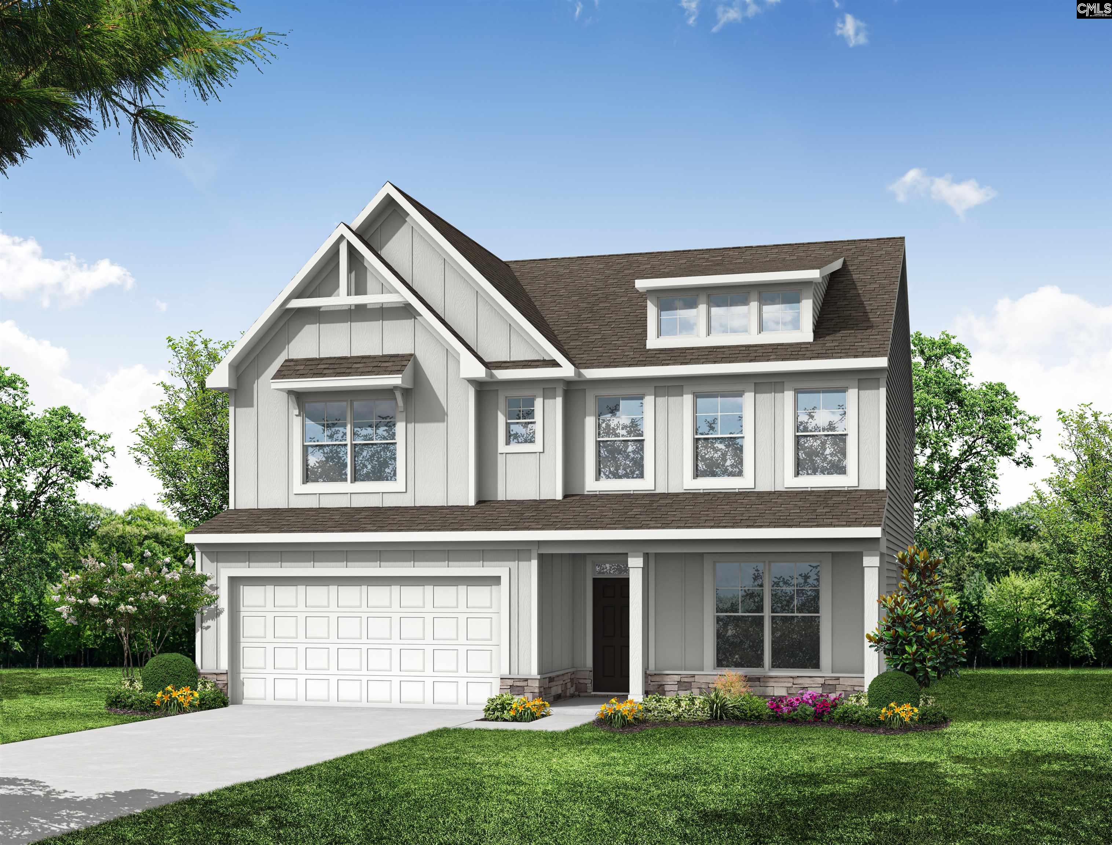
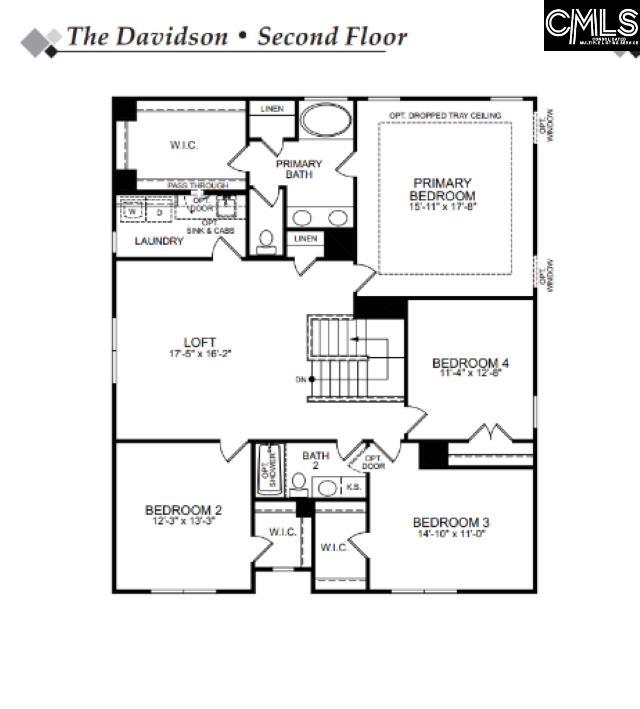
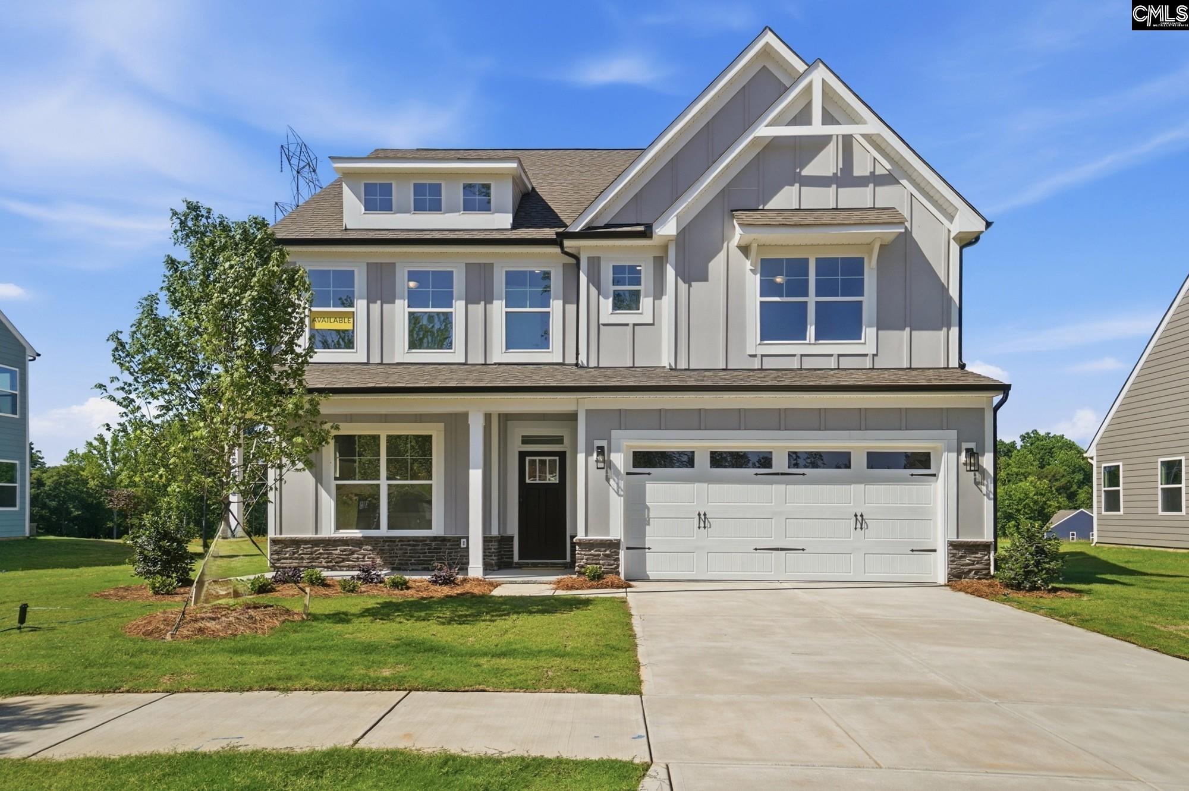
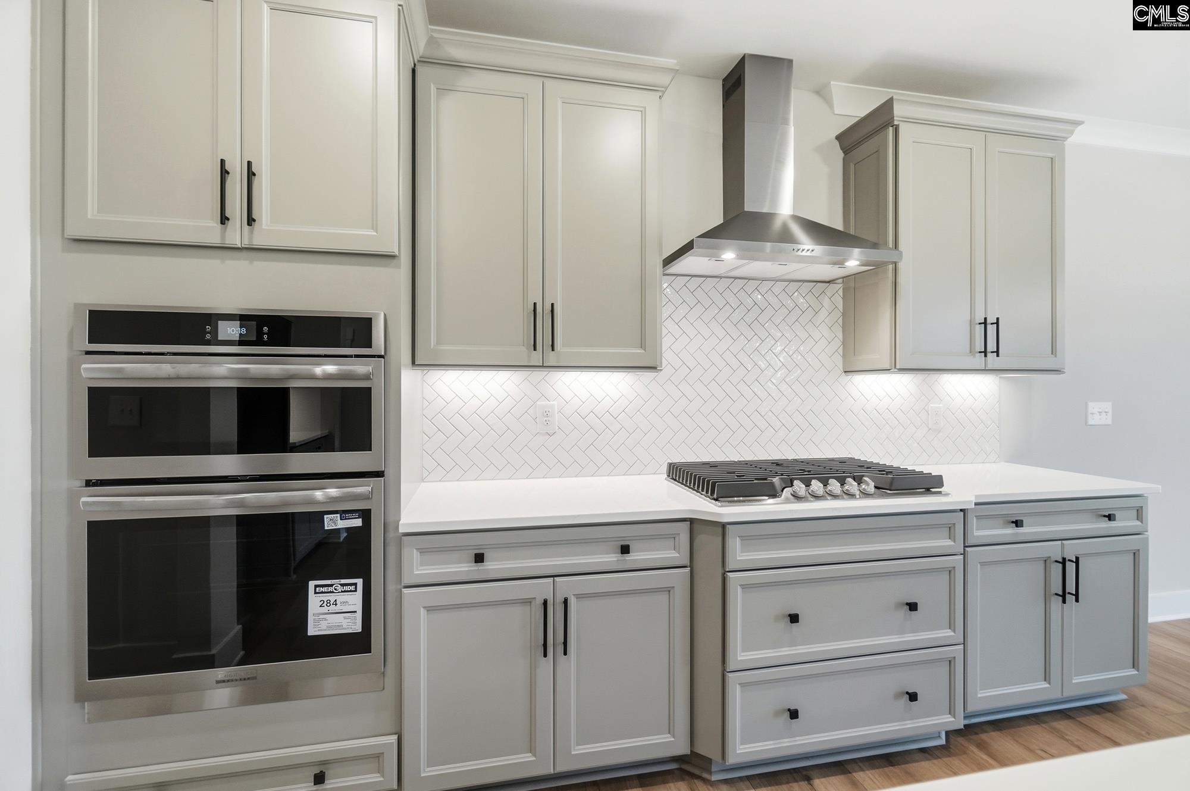
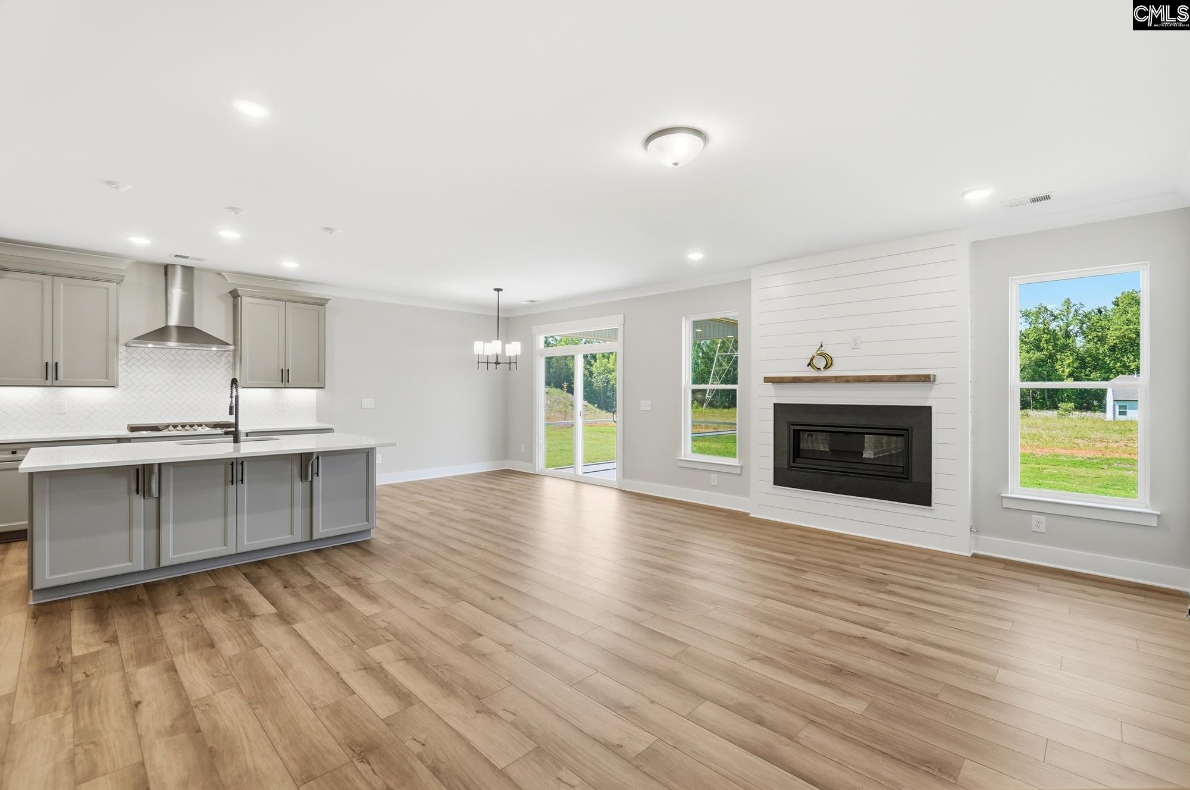
Welcome to the Davidson. Designed with both elegance and functionality in mind, this stunning 5-bedroom home offers refined details throughout. From the impressive trim package to thoughtfully curated living spaces. The designer kitchen is perfect for both everyday living and entertaining, while the home also features a private guest suite with a beautiful full bath. Second level offers convenient bathroom for three additional bedrooms. The spacious primary suite is a true retreat, complete with a luxurious bath. Additional highlights include a well-appointed laundry room. Enjoy year-round entertaining gatherings on the large outdoor patio! Perfect for relaxing and making memories. This home seamlessly blends luxury, comfort, and community living. An exceptional opportunity you don’t want to miss. Disclaimer: CMLS has not reviewed and, therefore, does not endorse vendors who may appear in listings.
Active
$492,662
Single Family / Detached
5 bds
3 ba

3,092 Sqft

0.25 Acre
641680
159.330 per sqft
2 Stories
New Construction
ARBORDALE
Disclaimer: The information contained in this listing has not been verified by Eastwood Homes of Columbia LLC and should be verified by the buyer.
 Information provided by ConsolidatedMLS
REQUEST MORE INFO
ADDRESS & DIRECTIONS
- Street Address: 263 Lemon Tree Crossing
- City: Elgin
- State: South Carolina
- County: Richland
- Subdivision: ARBORDALE
- Directions:
Keep right to merge onto I-77 North via Exit 64A toward Charlotte.Take Exit 22 for Clemson Road.Turn right onto Clemson Road and continue for several miles.Turn left onto Hard Scrabble Road (SC-48).Turn right onto Kelly Mill Road. Arbordale entrance on left across Kelly Mill Middle School.
PROPERTY FEATURES
General Information
- Architectural Style : Craftsman,Traditional
- Equipment: Dishwasher,Disposal,Gas Water Heater,Microwave Built In,Tankless H20
Heating /Cooling Features
- Cooling : Central,Split System,Zoned
- Heating : Gas 1st Lvl,Gas 2nd Lvl,Split System,Zoned
Rooms Information
- Formal Dinning Room: Molding,Floors-Luxury Vinyl Plank
- Living Room : Molding,Floors-Luxury Vinyl Plank
- Other Room : Loft,Office
- Master Bedroom : Double Vanity,Tub-Garden,Bath-Private,Separate Shower,Closet-Walk in,Separate Water Closet,Floors - Tile
- 2nd Bedroom : Closet-Private
- 3rd Bedroom : Closet-Private
- 4th Bedroom : Closet-Private
- 5th Bedroom : Bath-Private,Closet-Private
- Kitchen : Eat In,Island,Pantry,Backsplash-Tiled,Cabinets-Painted,Recessed Lights,Counter Tops-Quartz
- Range: Counter Cooktop,Gas
Interior Features
- Basement : No Basement
- Fireplace(s) Number : 1
- Laundry : Heated Space,Utility Room
Parking Features
- Total Number of Parking Garage Spaces : 2
- Garage : Garage Attached, Front Entry
Construction Features
- Foundation : Slab
Utility Information
- Water : Public
- Sewer/Septic : Public
Other Features
- Miscellaneous : Warranty (New Const) Bldr
SCHOOLS NEAR 263 Lemon Tree Crossing
- Courtesy of Eastwood Homes of Columbia LLC, Amber Garcia
- Property last updated on ConsolidatedMLS : 8/26/2026 11:05:37 PM