

3131 Hallsdale Drive, Elgin, South Carolina, 29045-0000
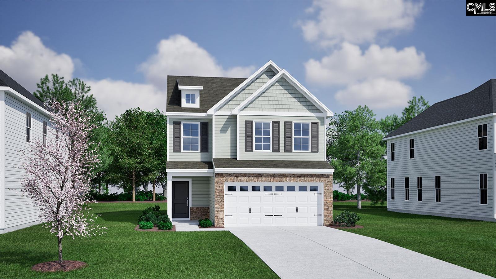
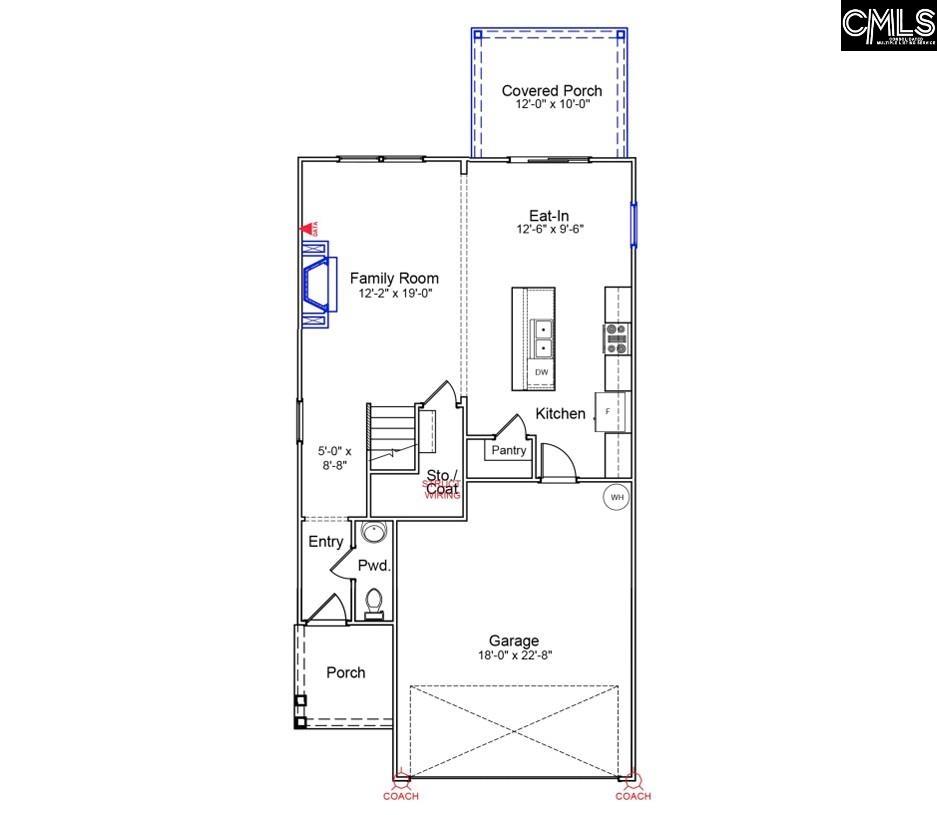
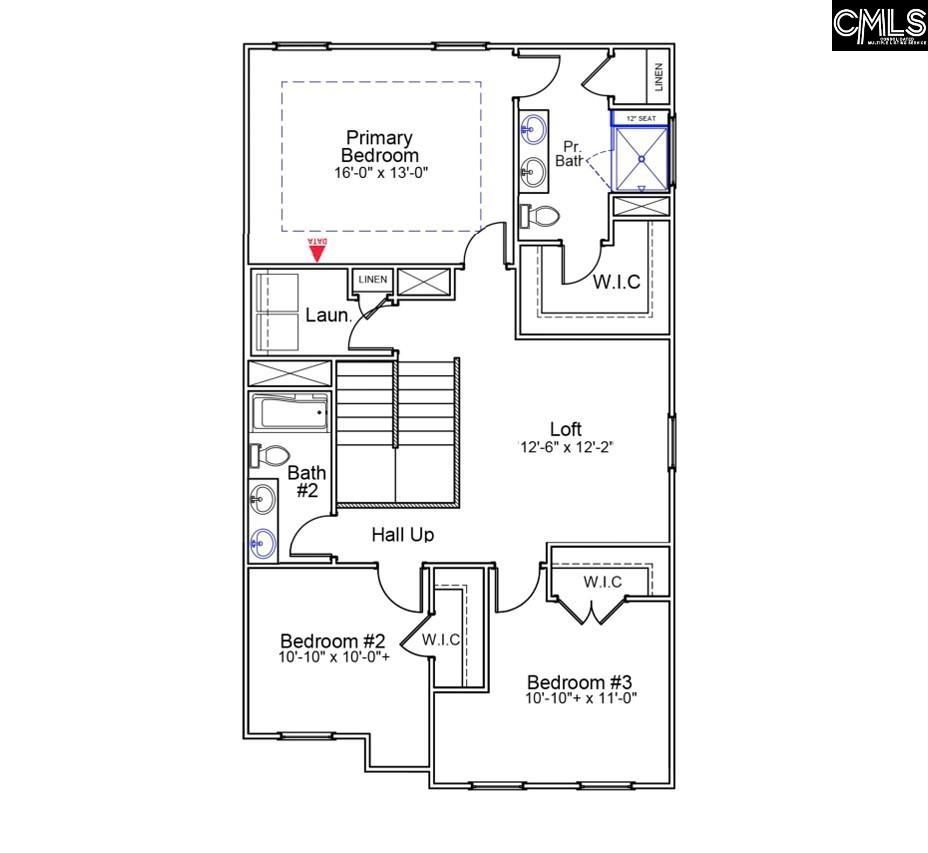
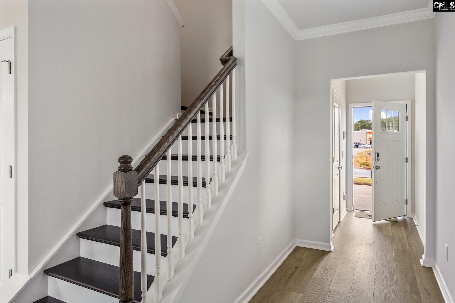
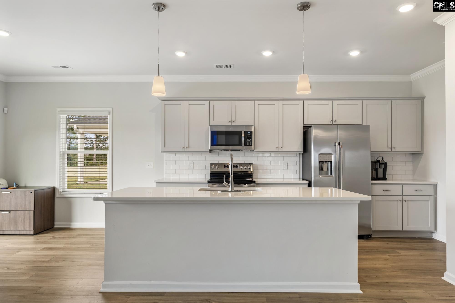
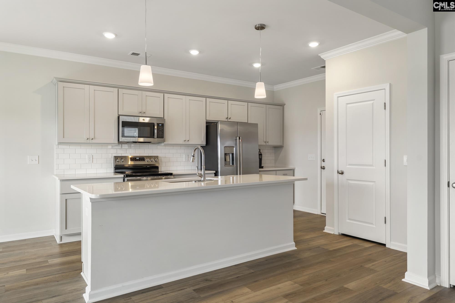
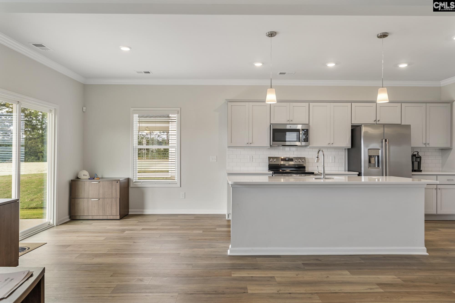
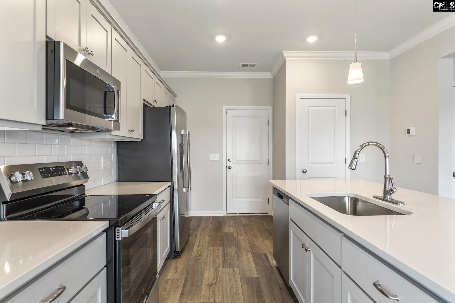
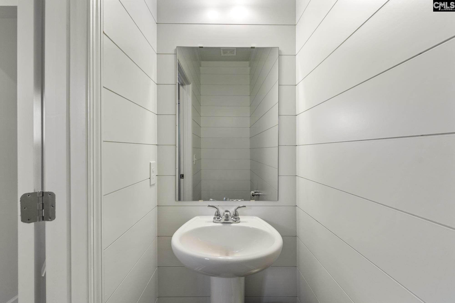
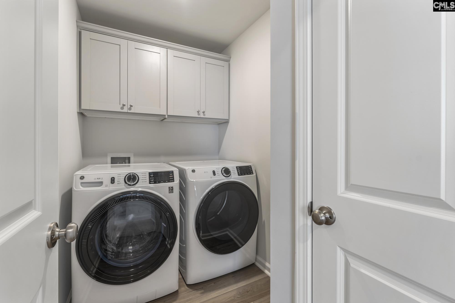
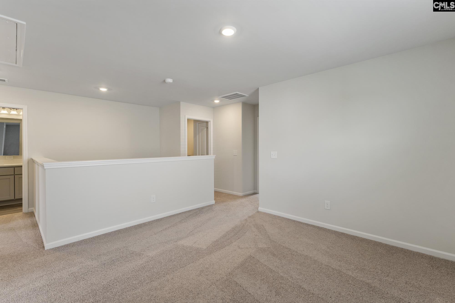
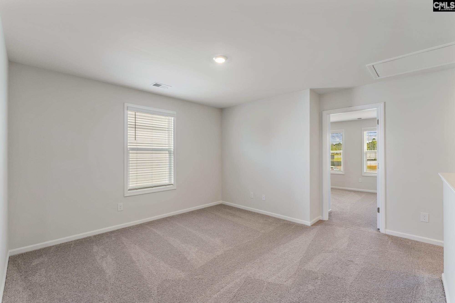
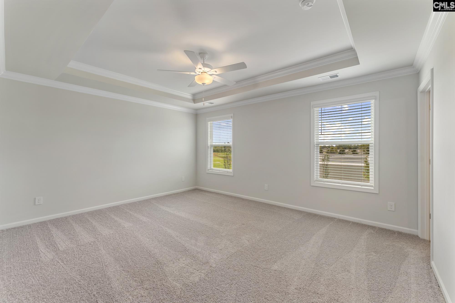
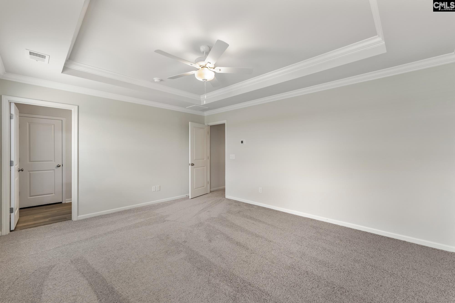
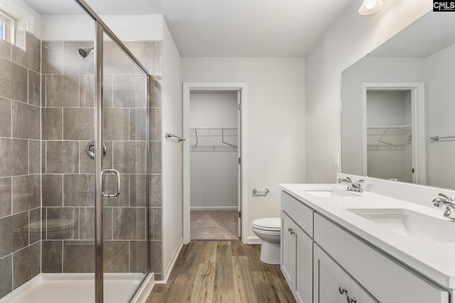
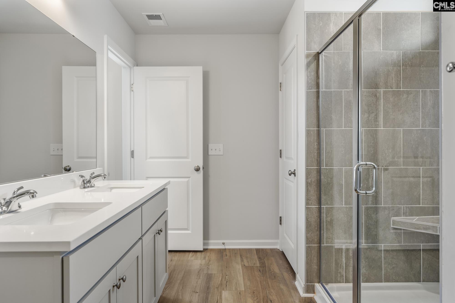
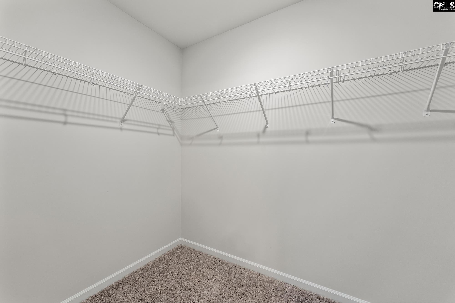
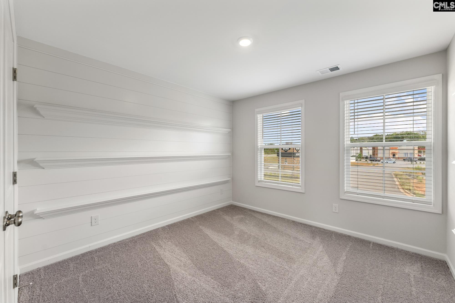
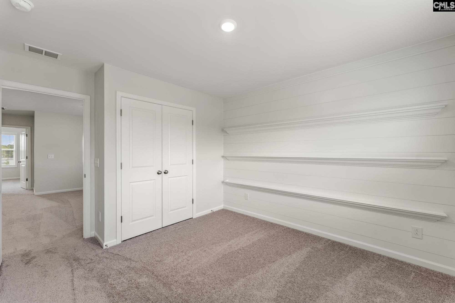
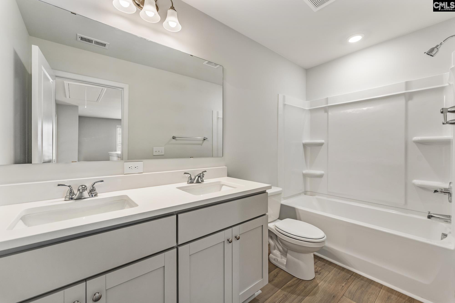
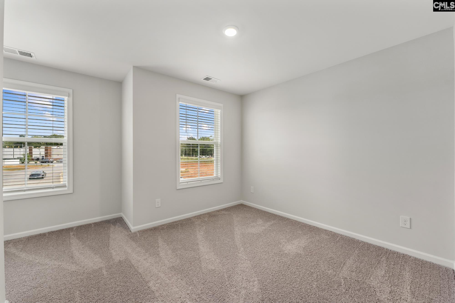
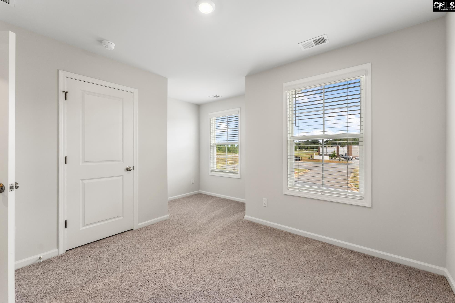
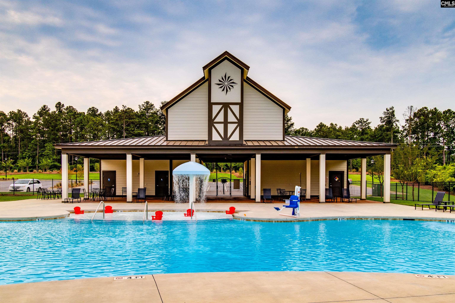
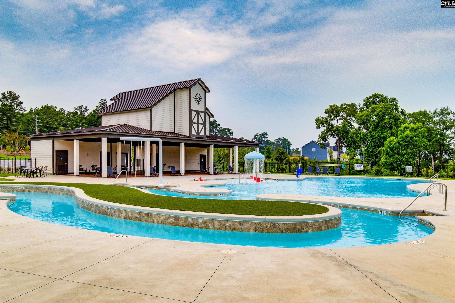
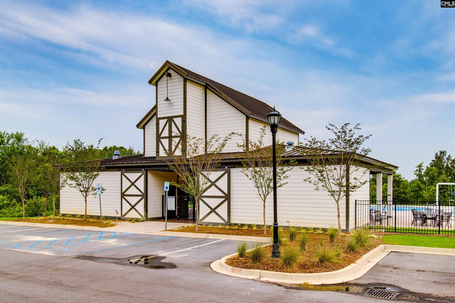
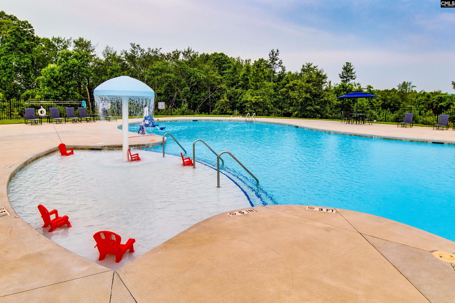
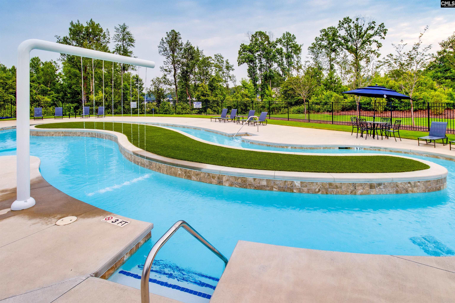
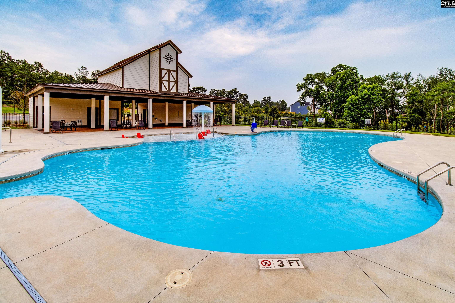
This home qualifies for up to $10,000 in closings costs/rate buydown with our partner lender Silverton Mortgage/MGC. This home is targeting an early November completion. Enjoy resort style amenities with a cabana, pool with wading area and a lazy river! This Highland plan features three bedrooms and two and one-half bathrooms! Enter from your covered front porch to find Toasted Taupe luxury vinyl plank flooring throughout the main level. A long foyer that leads you to the great room, which opens up to the kitchen. The kitchen is equipped with a stainless-steel gas cooktop, Iberian Sunset granite countertops, White cabinetry with crown and hardware, and a large island to use while entertaining. The kitchen overlooks to the side, the eat-in area with an extra added window, which leads to a covered patio with ceiling fan outback and fully sodded yard with sprinkler system as well. Beneath the stairs, there is a coat closet with even more storage. The second level of the home is well designed, where a spacious loft awaits, the perfect flex space for entertaining or watching your favorite tv shows. Two secondary bedrooms each have walk-in closets and share a bathroom with dual sinks and also has an added window option selected. The primary suite features a boxed ceiling, dual sinks, a tiled shower with bench seating and walk-in closet. To complete this home, the laundry room is conveniently located upstairs and offers cabinetry as well as a linen closet for even more storage. Come make the Highland your new home at Ellington today! Disclaimer: CMLS has not reviewed and, therefore, does not endorse vendors who may appear in listings.
Active
$290,680
Single Family / Detached
3 bds
2.5 ba

1,833 Sqft

0.11 Acre
643841
158.580 per sqft
2 Stories
New Construction
ELLINGTON
Disclaimer: The information contained in this listing has not been verified by Clayton Properties Group Inc and should be verified by the buyer.
 Information provided by ConsolidatedMLS
 Virtual Tour
REQUEST MORE INFO
ADDRESS & DIRECTIONS
- Street Address: 3131 Hallsdale Drive
- City: Elgin
- State: South Carolina
- County: Richland
- Subdivision: ELLINGTON
- Directions:
From I-20 E: Take exit 82 for Spears Creek Church Rd. Turn right onto Spears Creek Church Rd. Travel .2 miles and turn left onto Percival Rd. Travel 1.8 miles and turn left onto Sandy Oaks Rd. Ellington will be on the right in .5 miles Model Home Located at: 2223 County Line Trail, Elgin, SC 29045
PROPERTY FEATURES
General Information
- Architectural Style : Traditional
- Equipment: Dishwasher,Disposal,Microwave Above Stove,Tankless H20
Energy Features
- Energy : Thermopane
Heating /Cooling Features
- Cooling : Central,Zoned
- Heating : Gas 1st Lvl,Zoned
Rooms Information
- Great Room: Fireplace,Ceiling Fan,Floors-Luxury Vinyl Plank
- Other Room : Loft
- Master Bedroom : Double Vanity,Bath-Private,Separate Shower,Closet-Walk in,Ceilings-Box,Ceiling Fan
- 2nd Bedroom : Bath-Shared,Closet-Walk in,Tub-Shower
- 3rd Bedroom : Bath-Shared,Closet-Walk in,Tub-Shower
- Kitchen : Eat In,Island,Pantry,Counter Tops-Granite,Cabinets-Painted,Recessed Lights,Floors-Luxury Vinyl Plank
- Range: Gas,Self Clean
Interior Features
- Interior Features : Smoke Detector,Attic Pull-Down Access
- Fireplace Features : Gas Log-Natural
- Basement : No Basement
- Fireplace(s) Number : 1
- Laundry : Heated Space
Parking Features
- Total Number of Parking Garage Spaces : 2
- Garage : Garage Attached, Front Entry
Construction Features
- Foundation : Slab
Utility Information
- Water : Public
- Sewer/Septic : Public
Other Features
- Miscellaneous : Community Pool,Warranty (New Const) Bldr,Sidewalk Community
SCHOOLS NEAR 3131 Hallsdale Drive
- Courtesy of Clayton Properties Group Inc, Lorraine Weber
- Property last updated on ConsolidatedMLS : 9/26/2026 5:05:02 PM