
Courtesy of ERA Wilder Realty, Ann Thomason
, annthomasonrealestate@gmail.com
69 Lillie Lane, Elgin, South Carolina, 29045
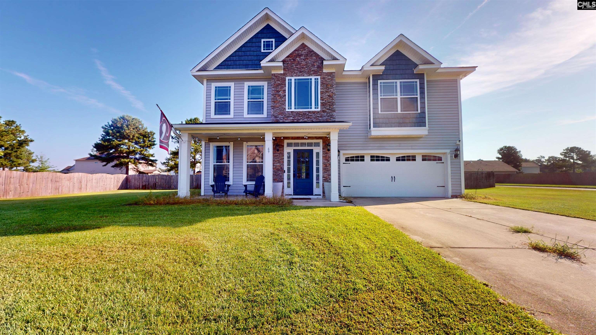
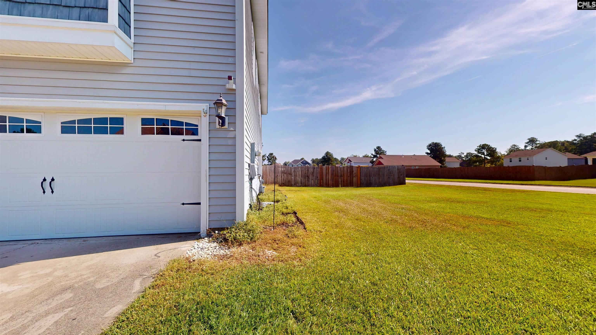
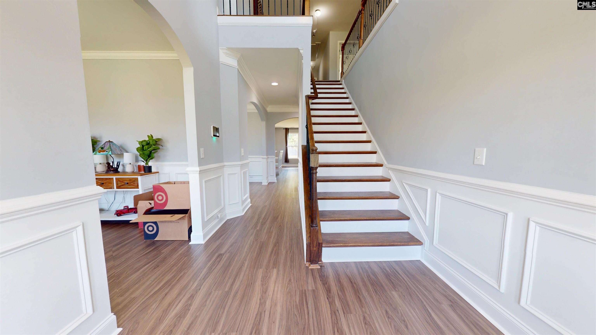
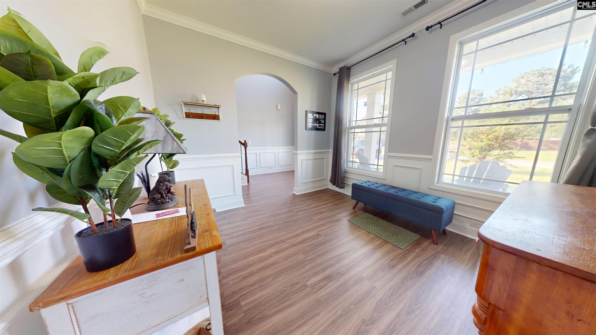
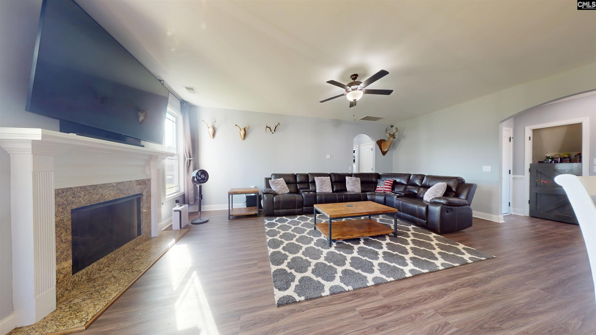
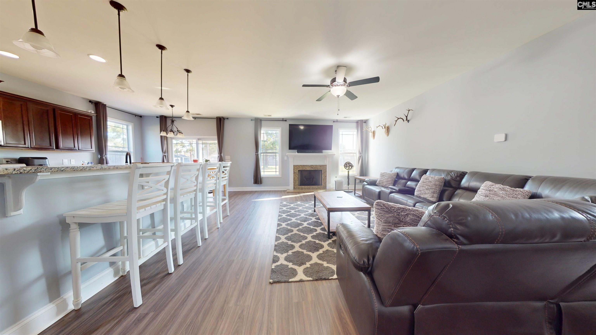
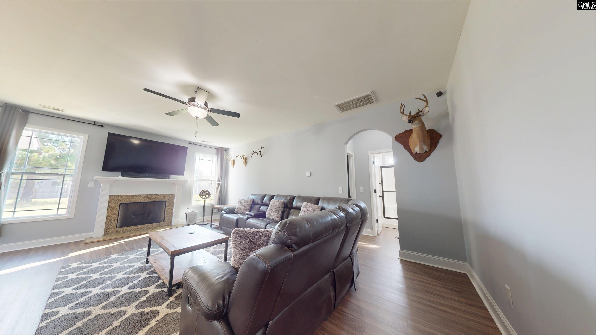
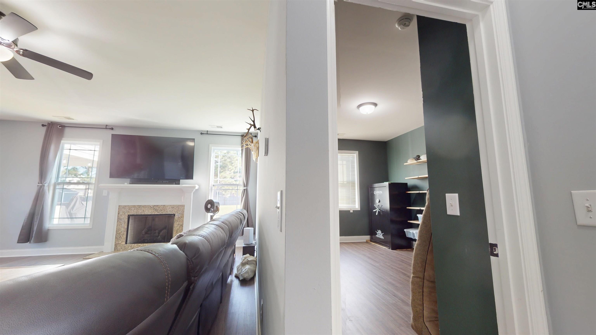
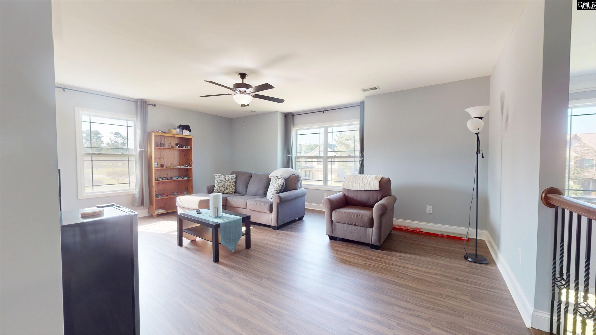
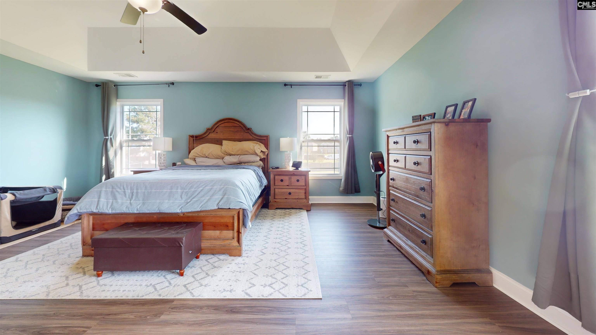
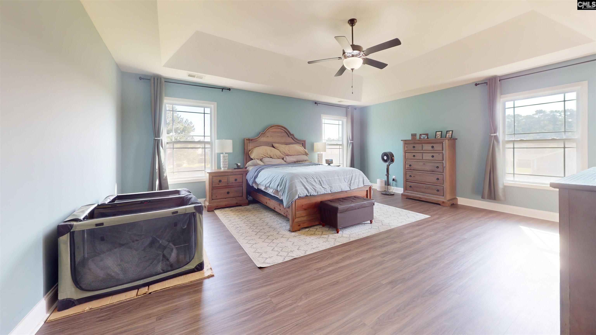
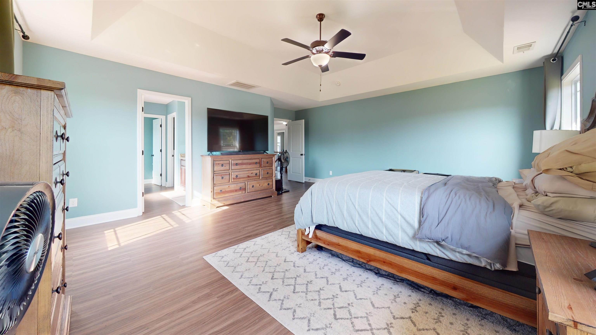
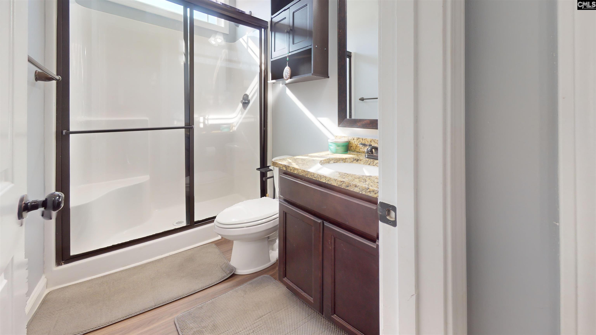
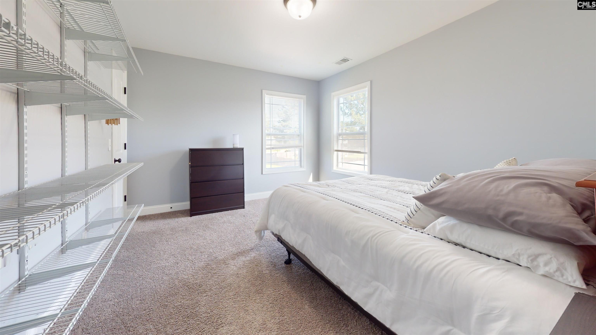
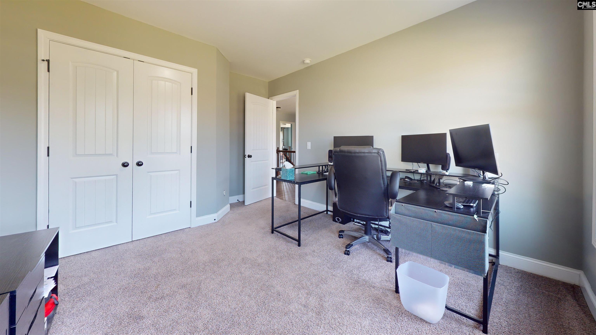
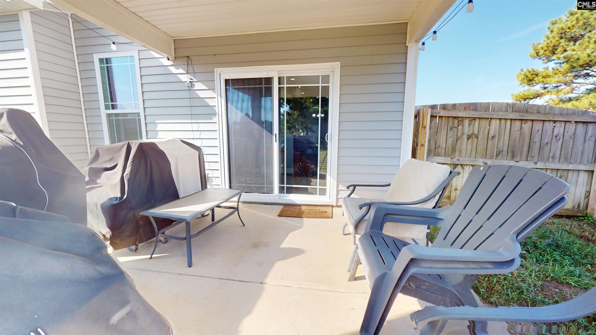
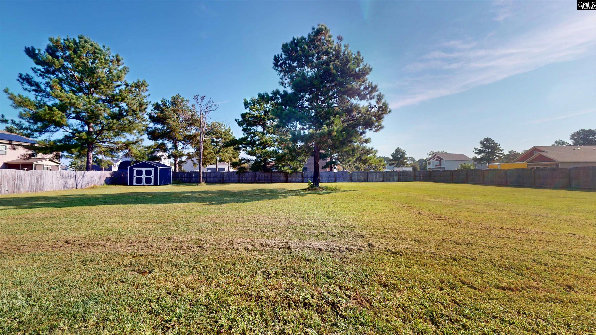
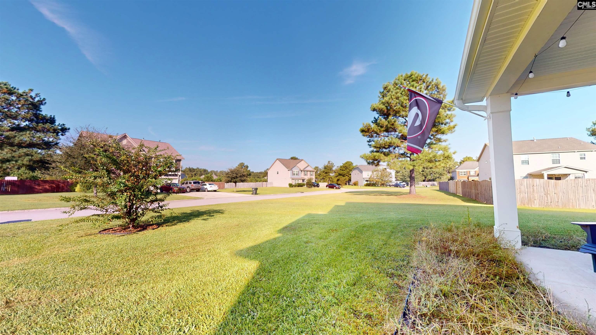
Looking for a large property and still sit in a neighborhood? This house sits on a 0.61 acre corner lot and offers space between you and your neighbors. The roof was replaced two years ago and only 3 rooms in the house have carpet. You will enjoy the spaciousness both inside and outside of the home. Disclaimer: CMLS has not reviewed and, therefore, does not endorse vendors who may appear in listings.
Active
$390,000
Single Family / Detached
5 bds
3 ba

3,285 Sqft

0.61 Acre
MLS
645194
118.720 per sqft
2 Stories
Built in 2017
LONGVIEW
Disclaimer: The information contained in this listing has not been verified by ERA Wilder Realty and should be verified by the buyer.
 Information provided by ConsolidatedMLS
 Virtual Tour
REQUEST MORE INFO
ADDRESS & DIRECTIONS
- Street Address: 69 Lillie Lane
- City: Elgin
- State: South Carolina
- County: Kershaw
- Subdivision: LONGVIEW
- Directions:
HWY 1 TO ELGIN, LEFT ON CHESNUT ROAD. RIGHT ONTO SMYRNA, LONGVIEW ON RIGHT
PROPERTY FEATURES
General Information
- Architectural Style : Traditional
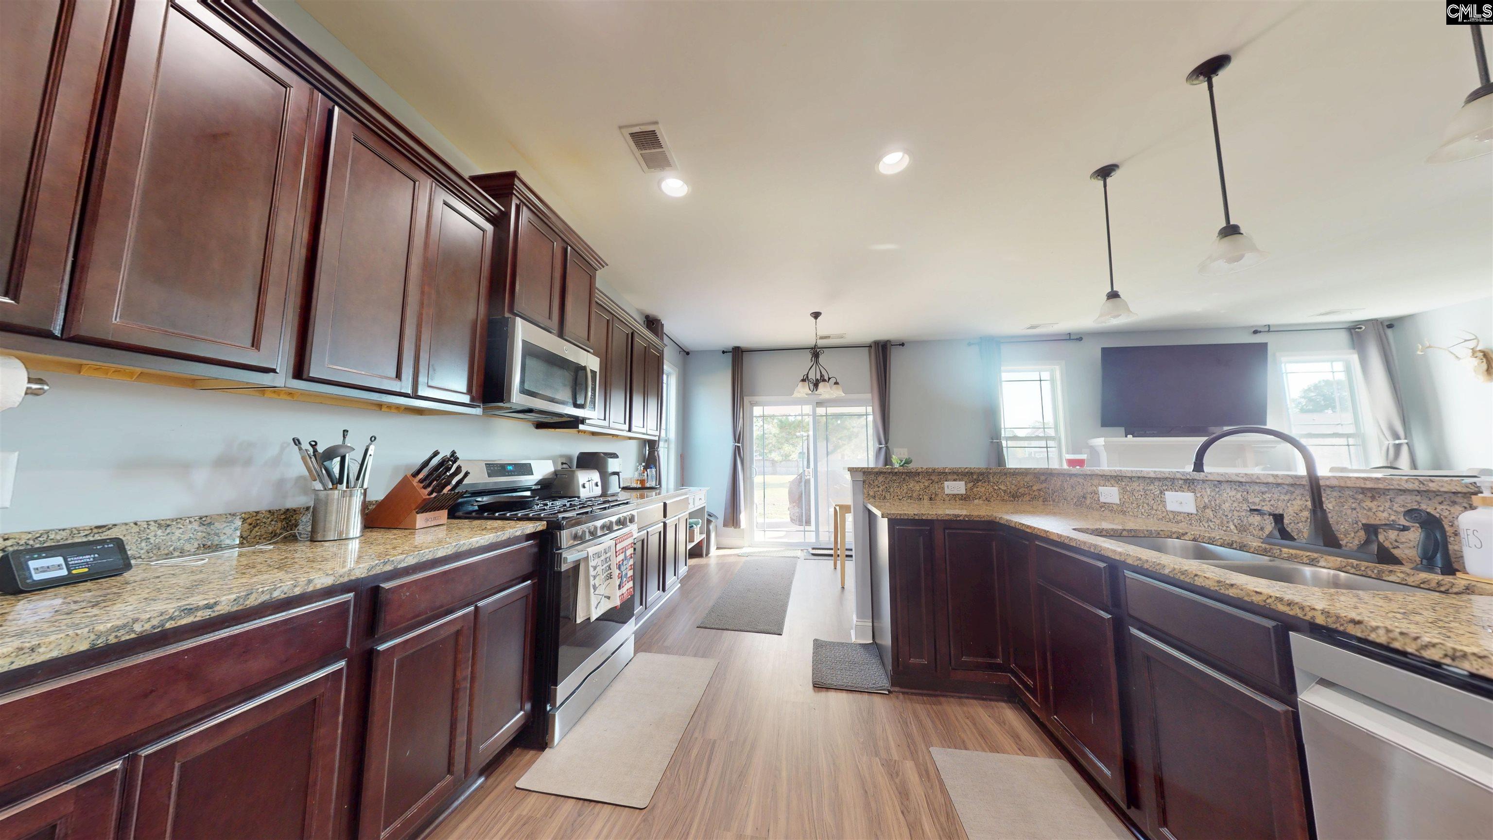
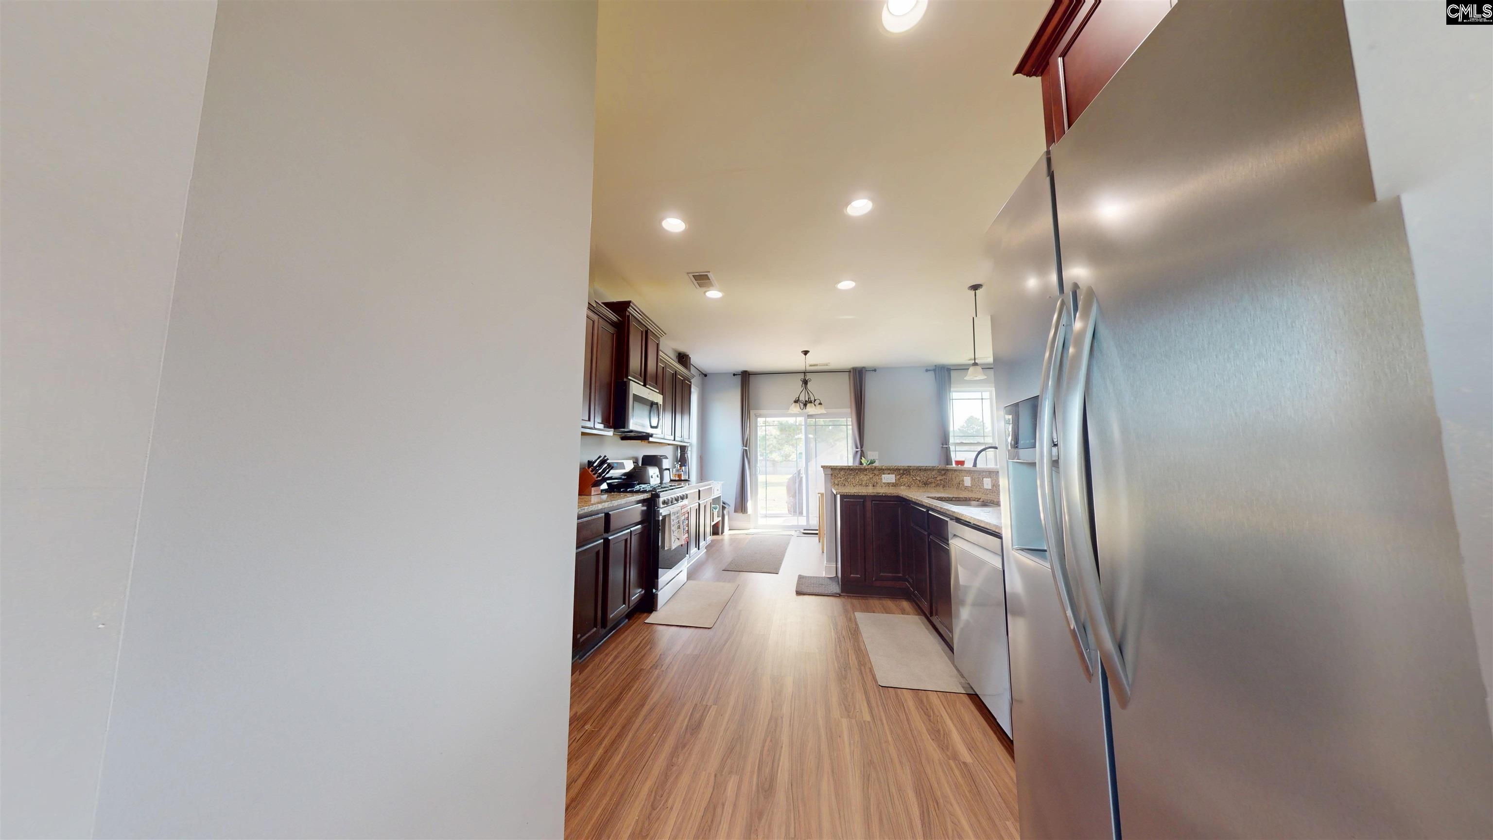
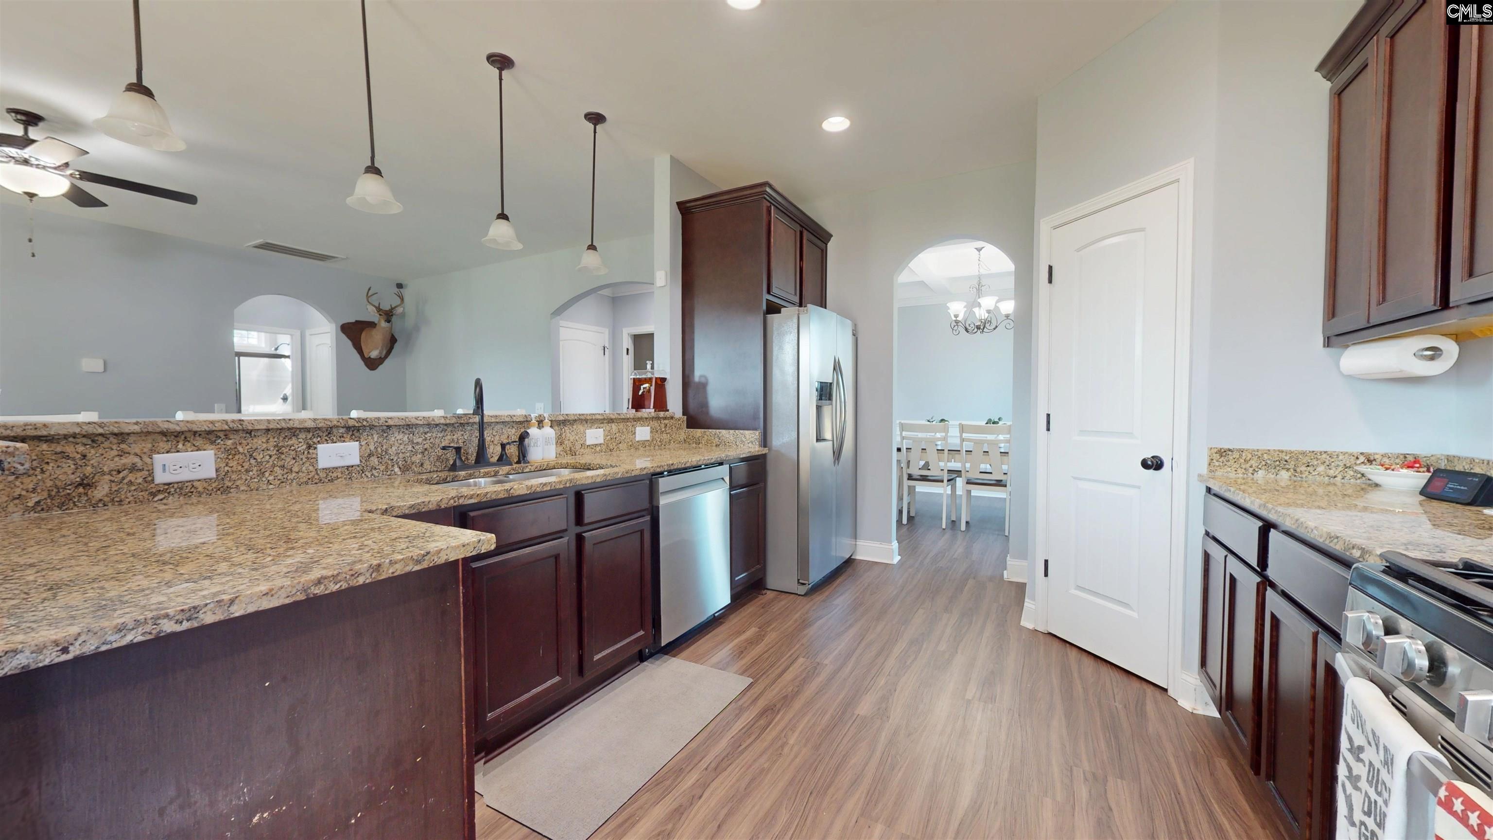
- Equipment: Dishwasher,Refrigerator,Microwave Built In
Heating /Cooling Features
- Cooling : Central
- Heating : Central
Rooms Information
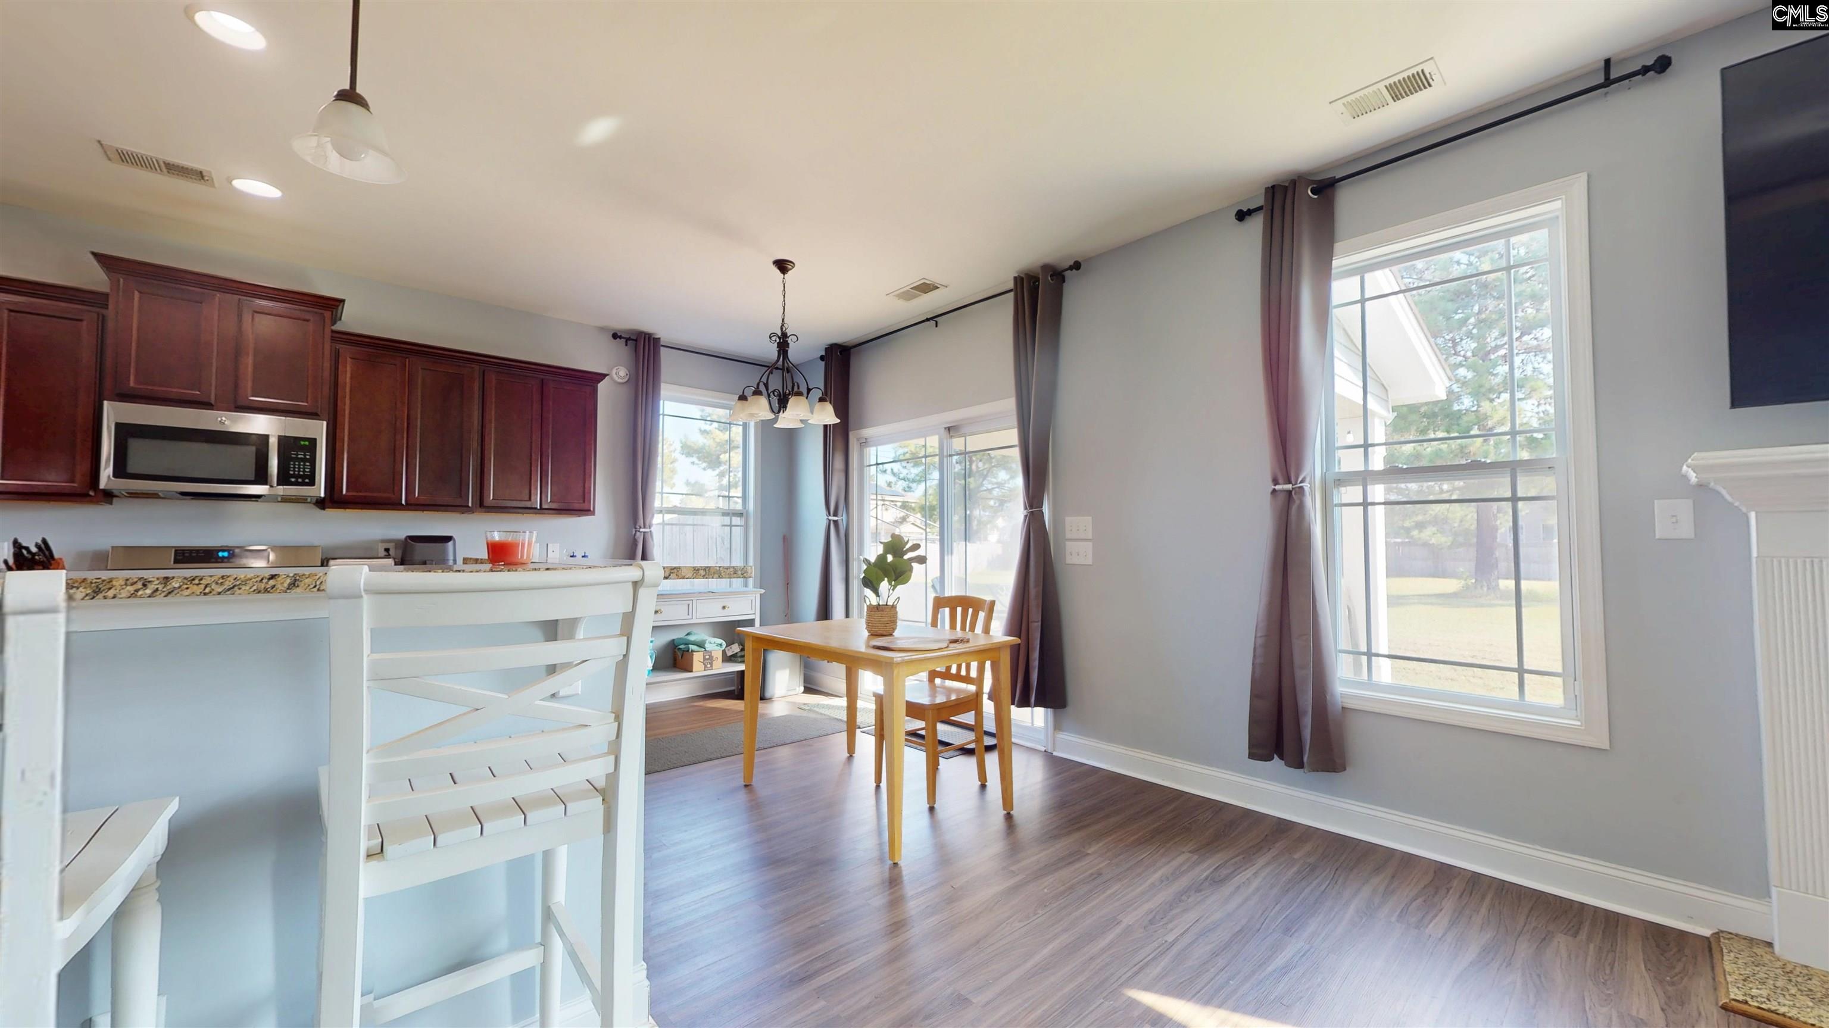
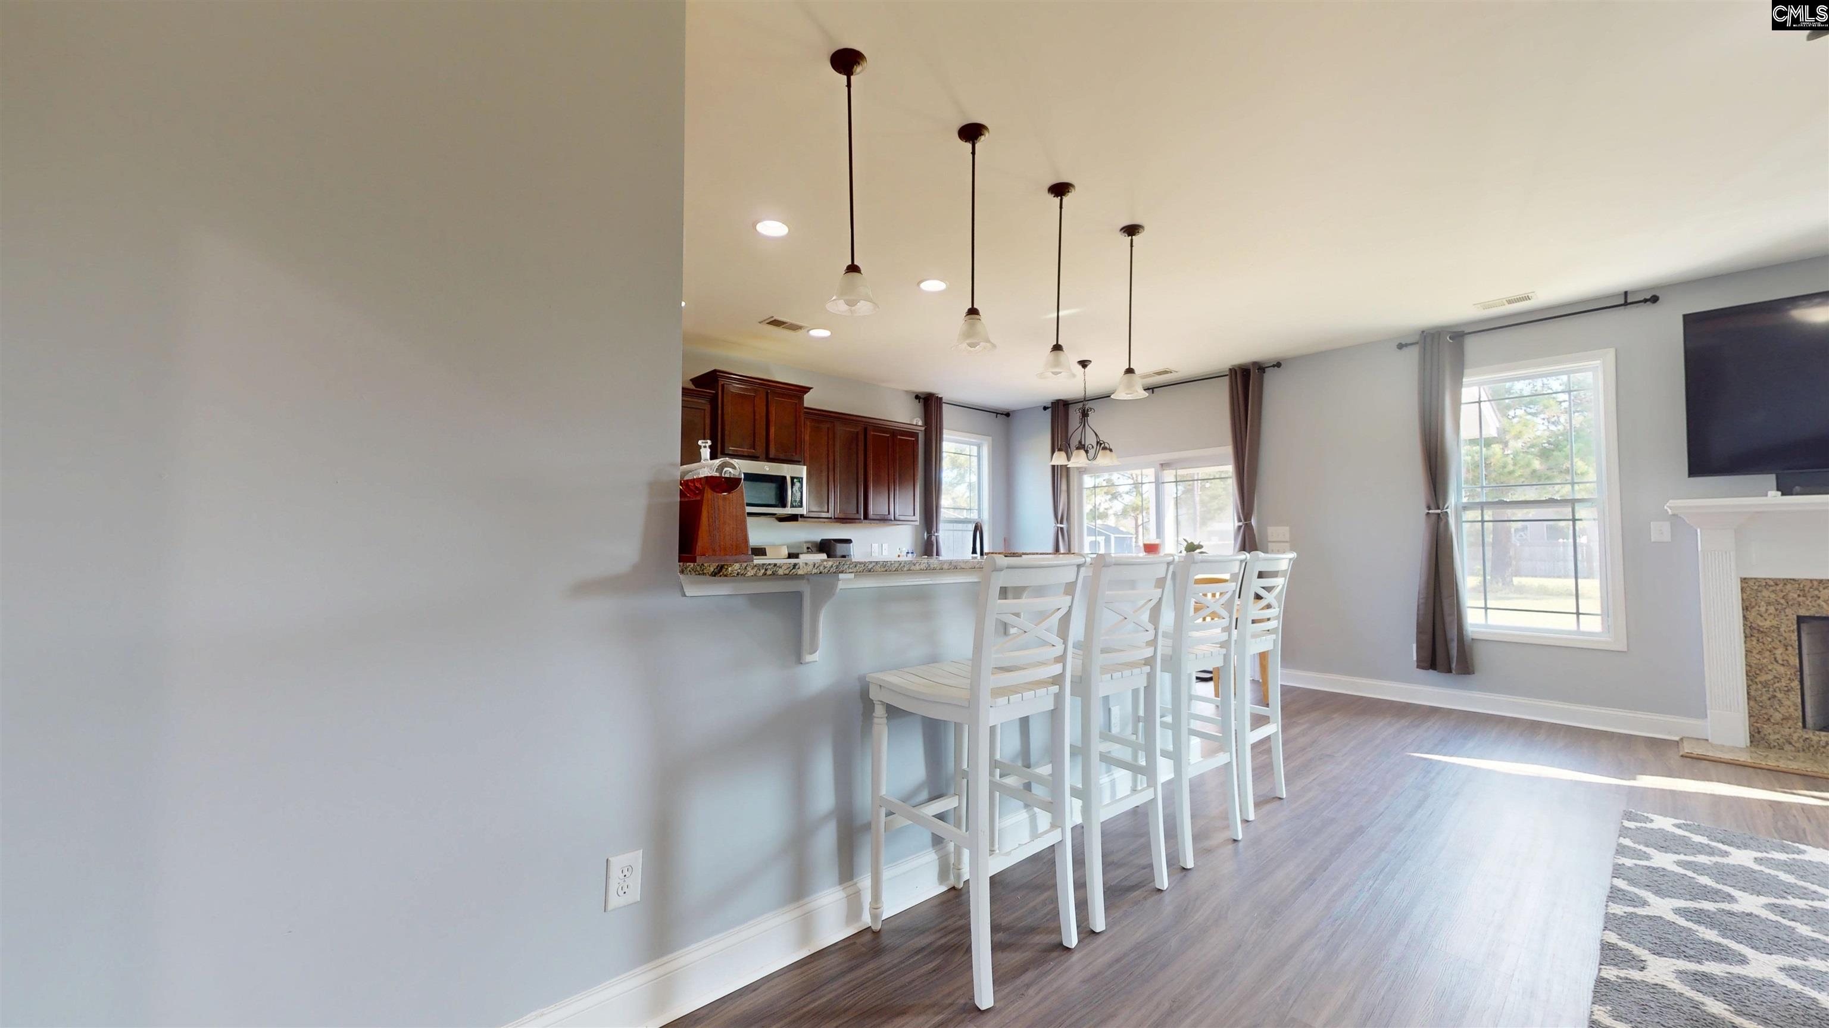
- Great Room: Fireplace,Ceilings-High (over 9 Ft),Ceiling Fan,Floors-Luxury Vinyl Plank
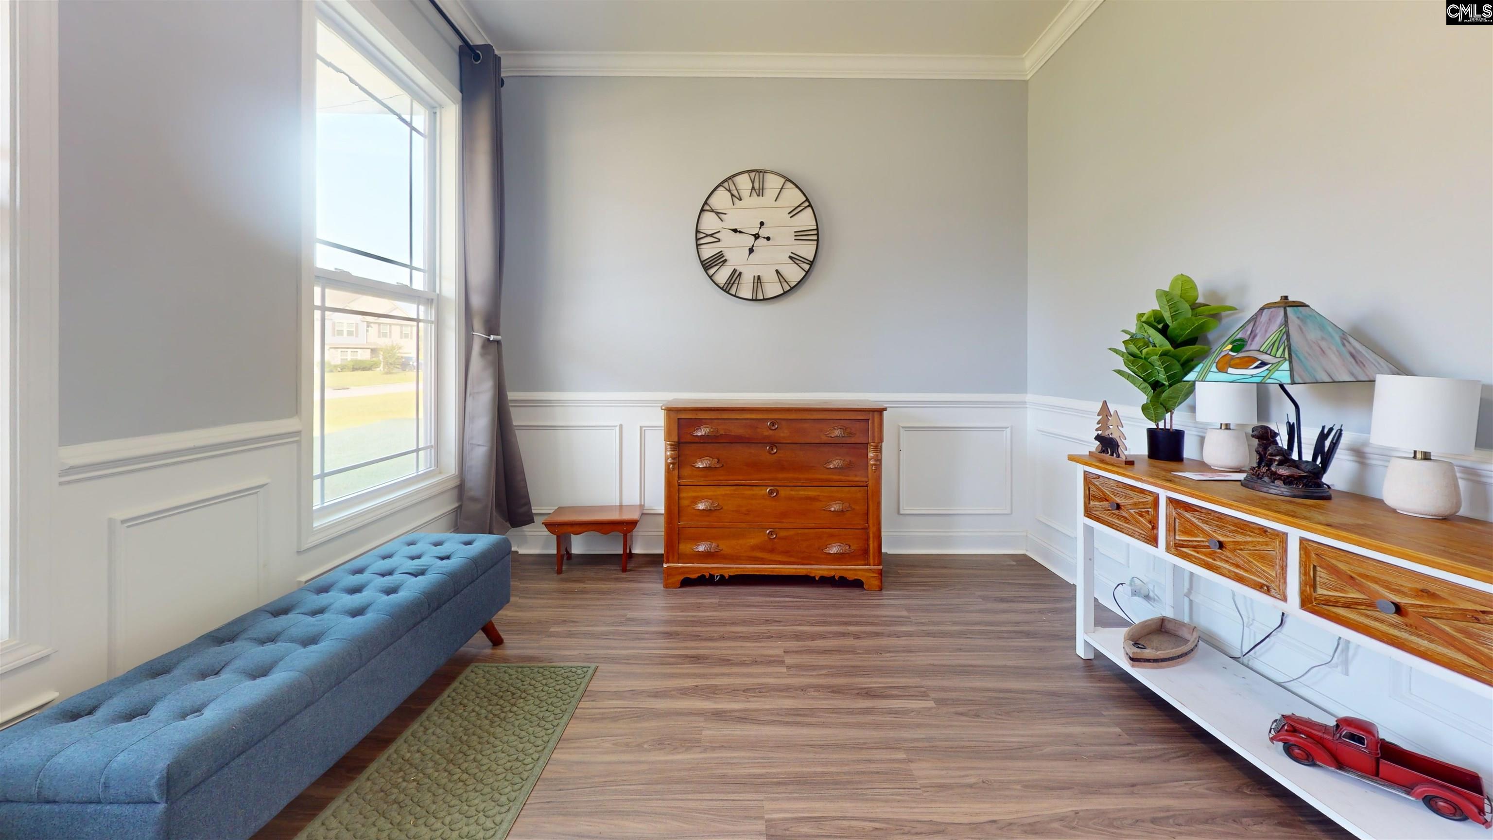
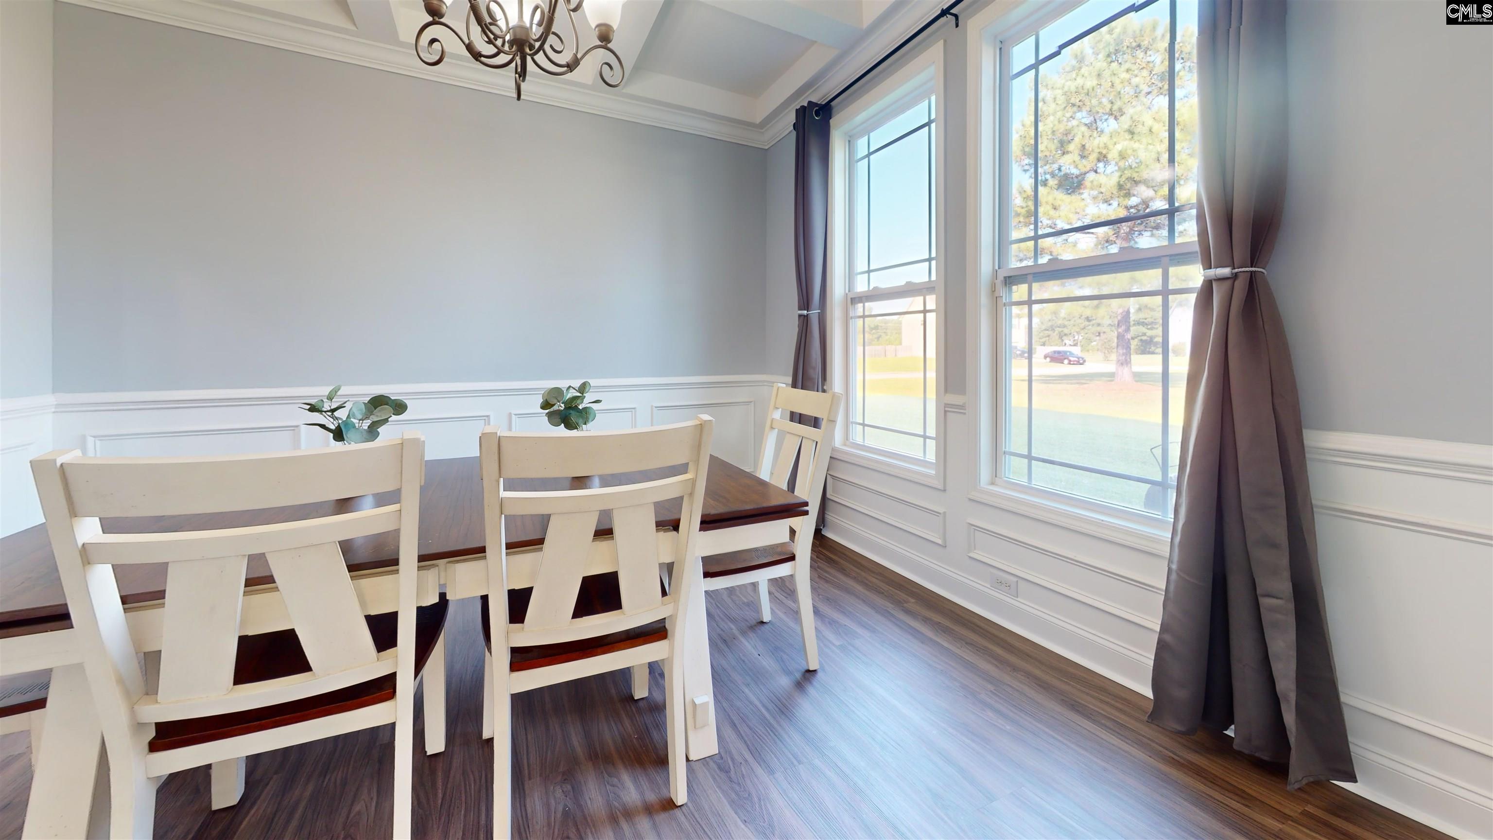
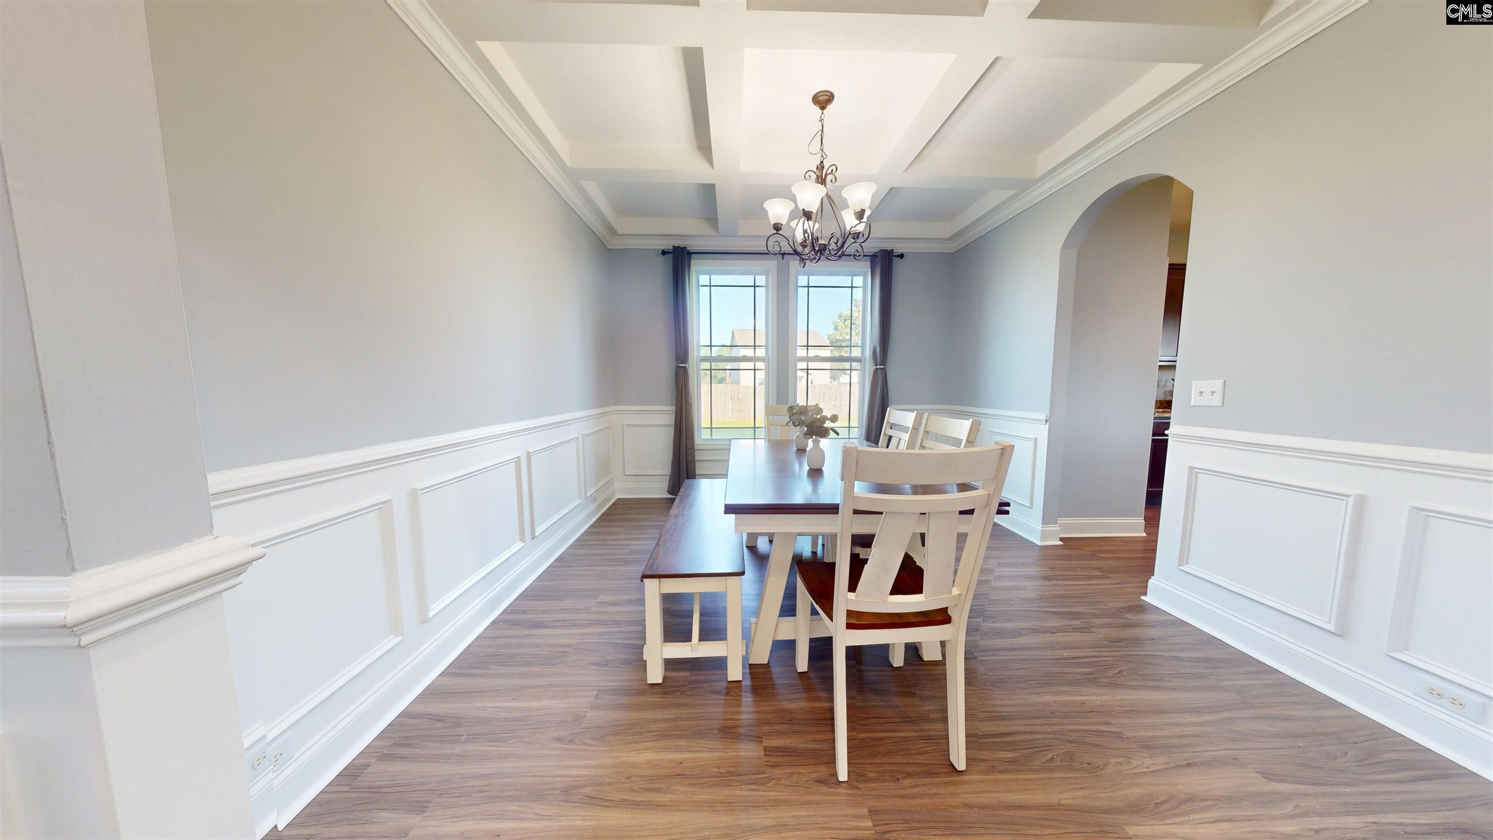
- Formal Dinning Room: Floors-Hardwood,Ceilings – Coffered
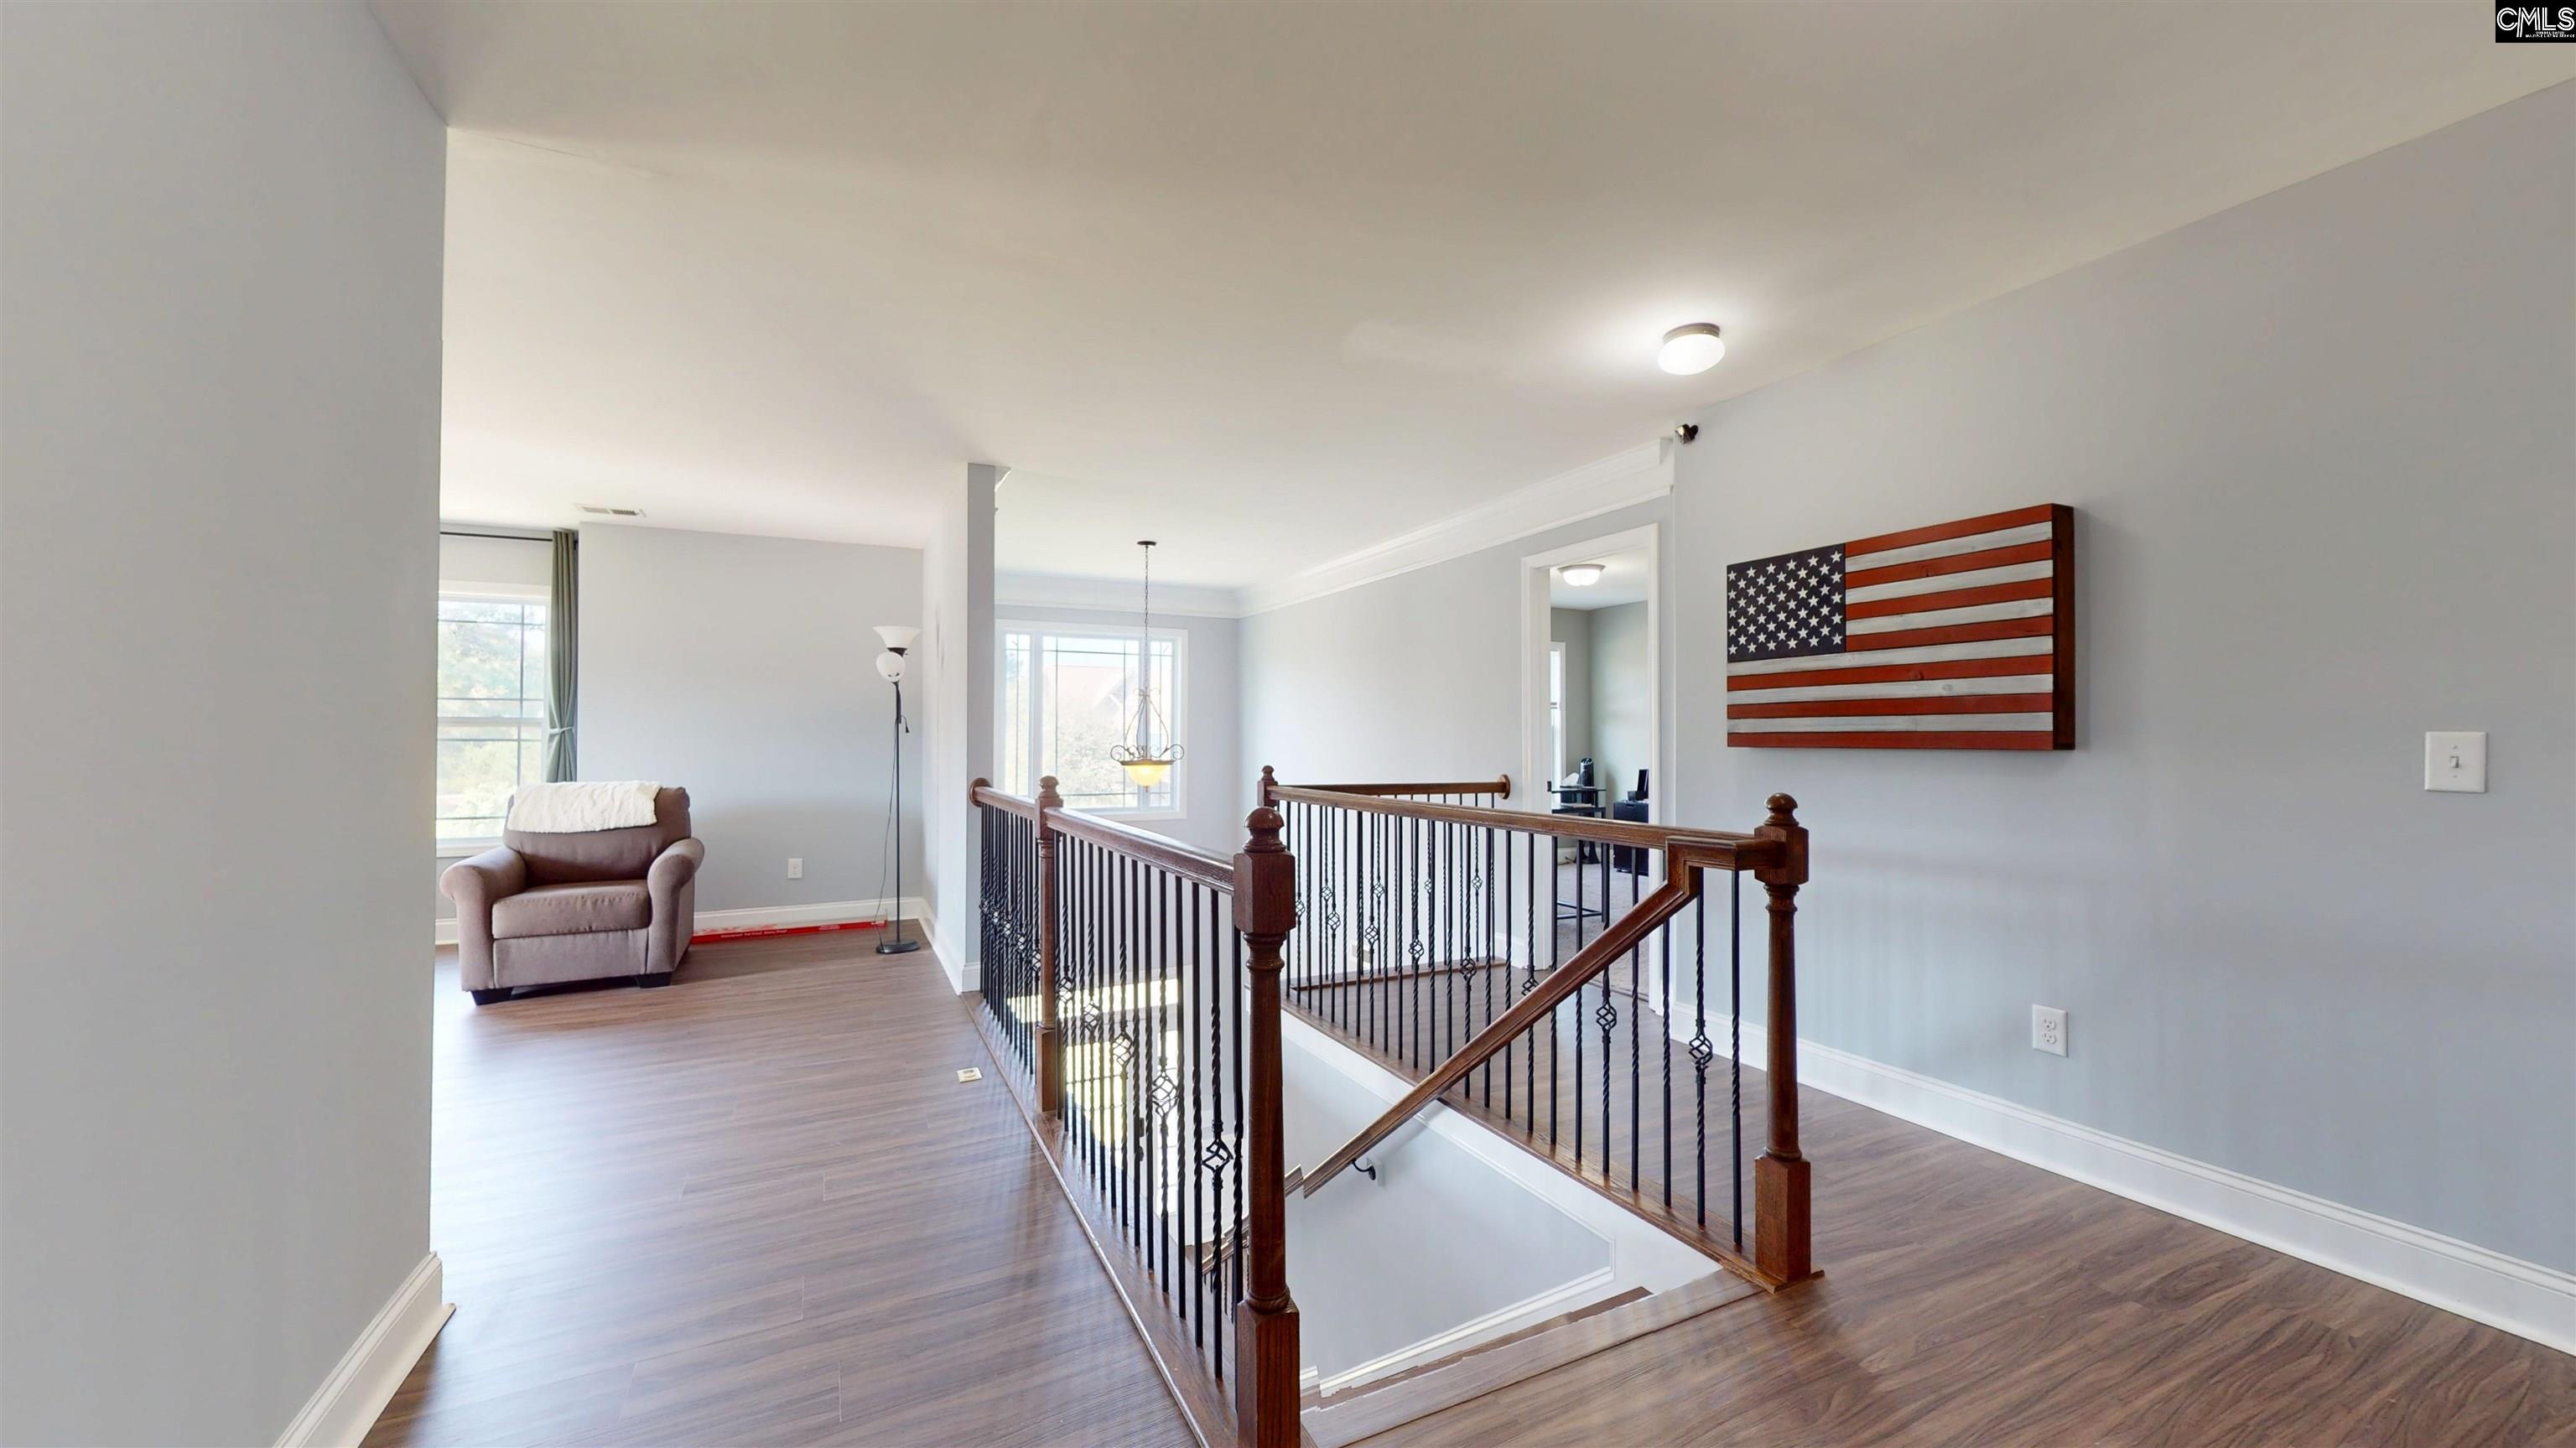
- Other Room : Loft
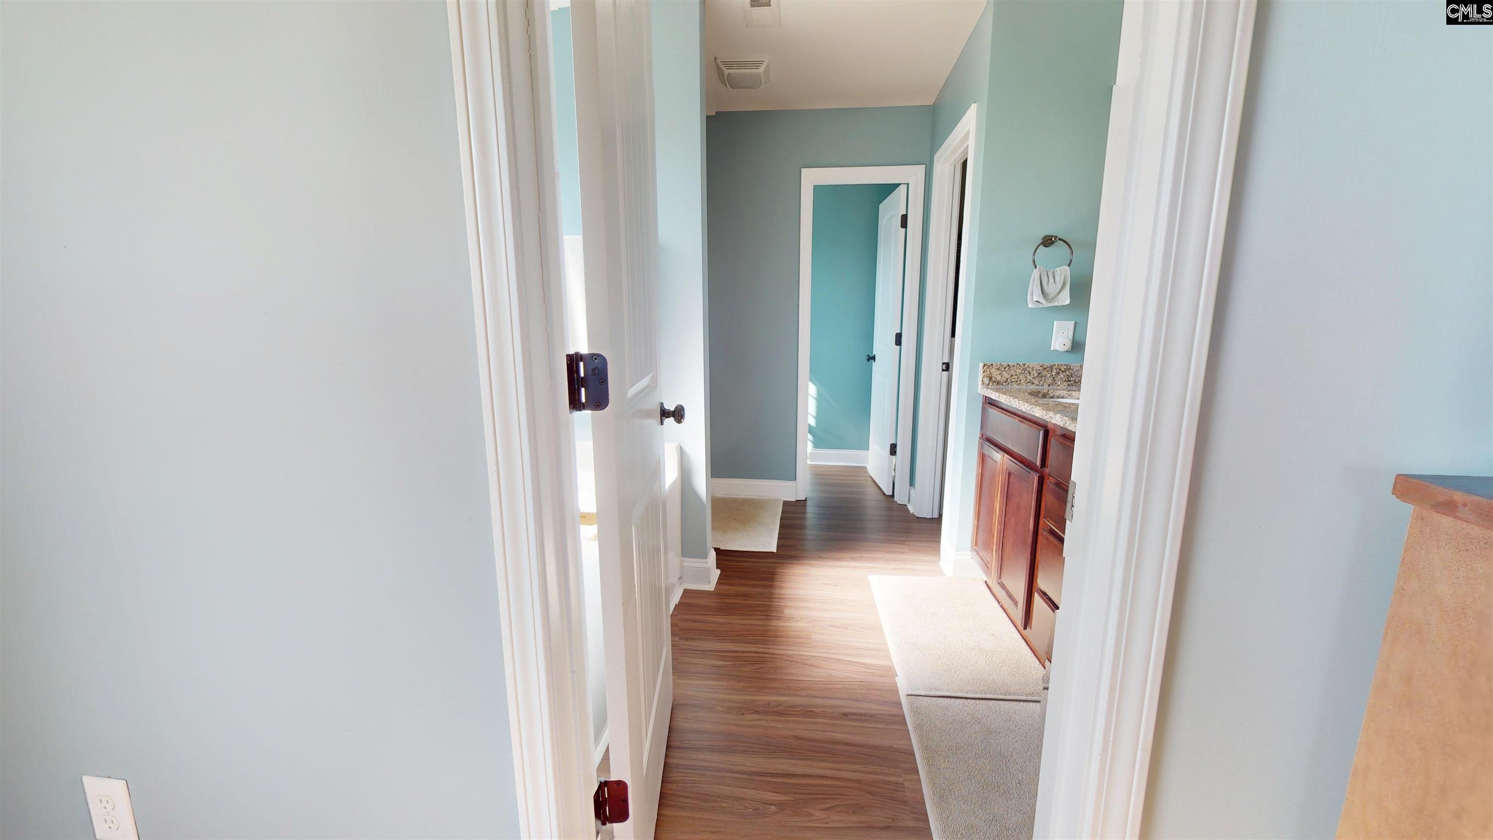
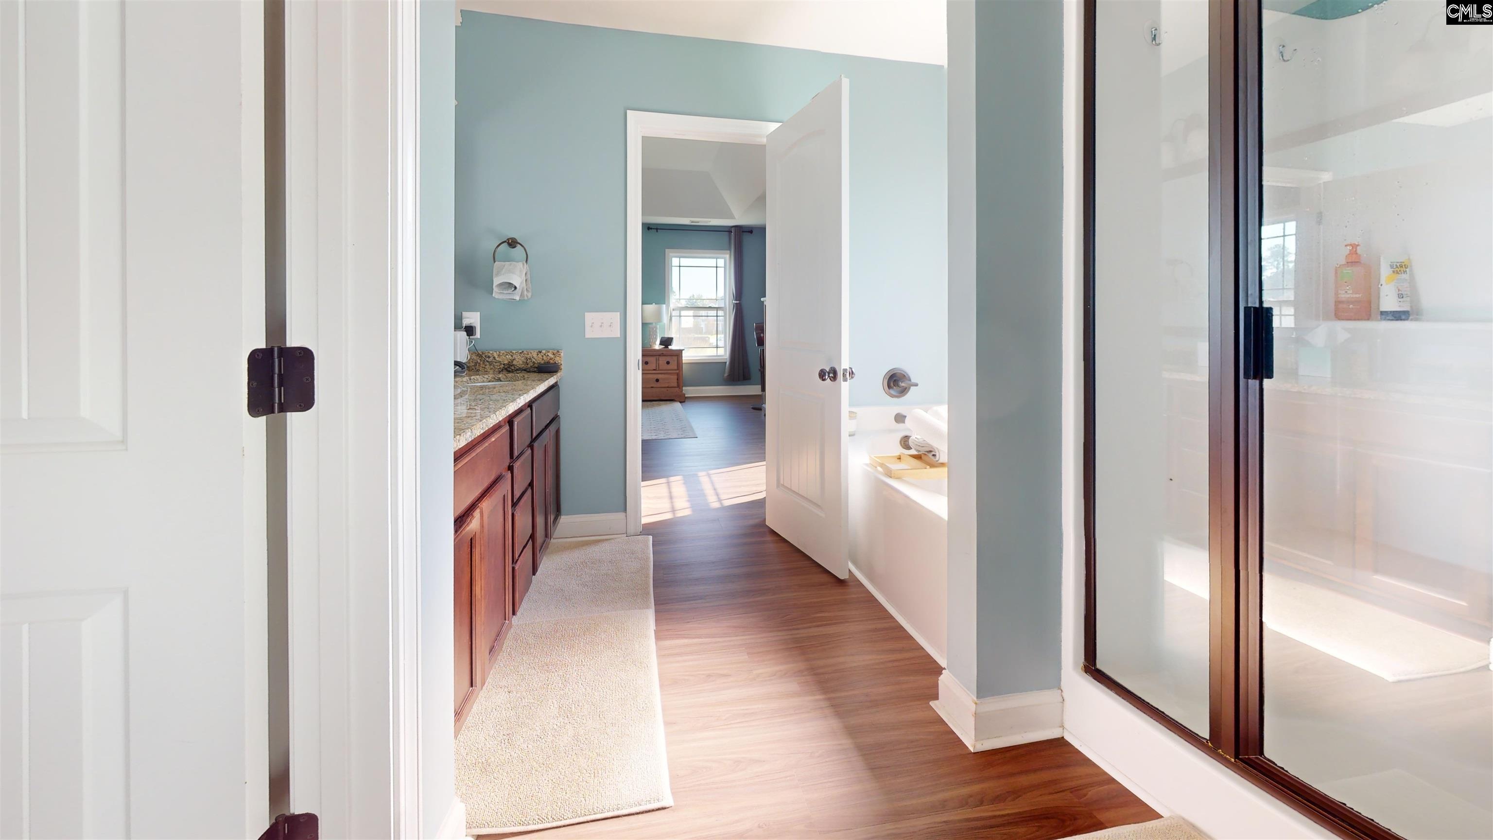
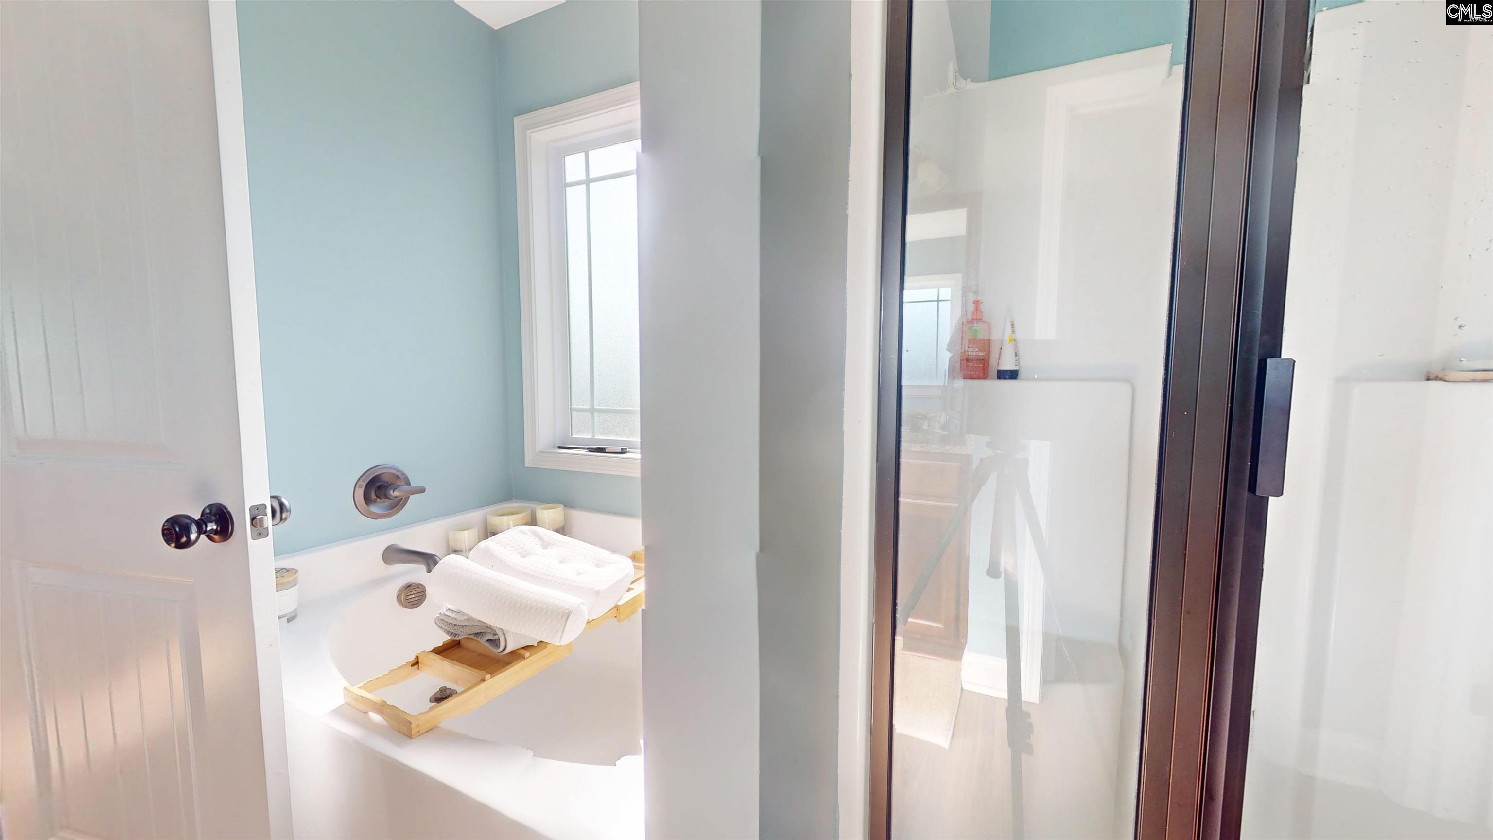
- Master Bedroom : Double Vanity,Tub-Garden,Separate Shower,Closet-Walk in,Ceilings-High (over 9 Ft),Ceilings-Tray,Ceiling Fan,Closet-Private,Separate Water Closet,Floors-Luxury Vinyl Plank
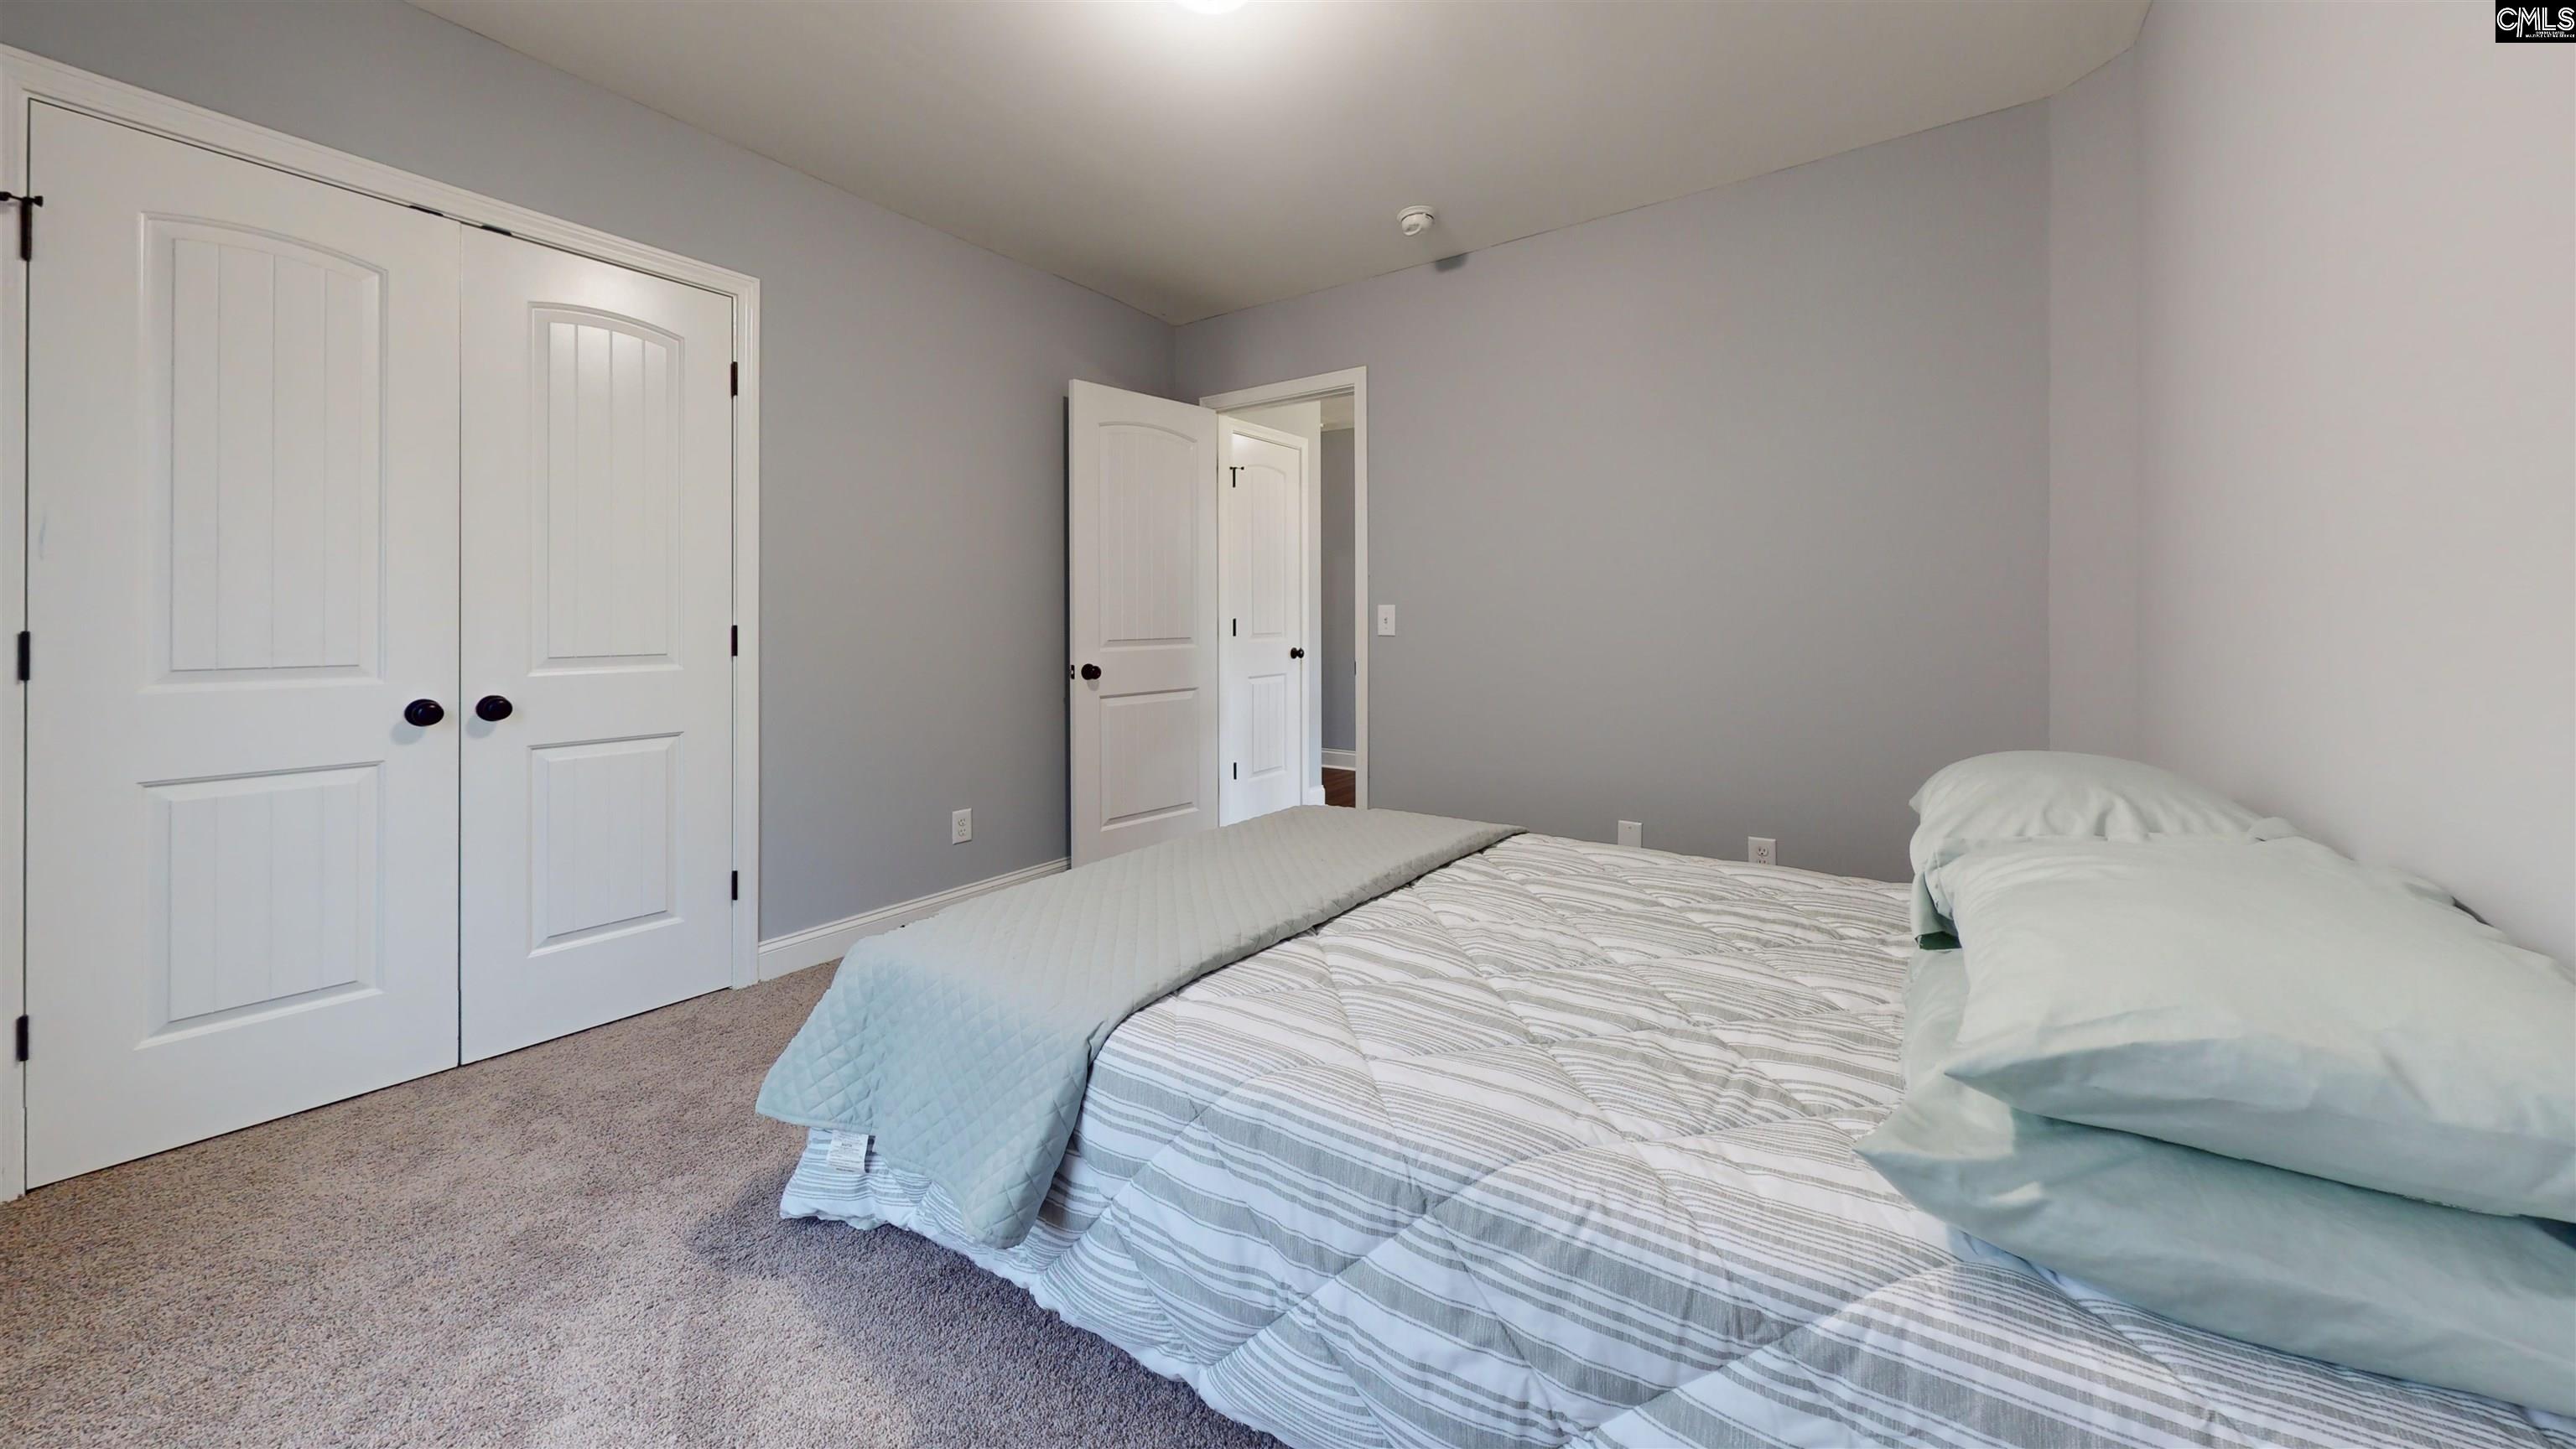
- 2nd Bedroom : Bath-Shared,Ceilings-High (over 9 Ft),Ceiling Fan,Floors - Carpet
- 3rd Bedroom : Bath-Private,Ceilings-High (over 9 Ft),Ceiling Fan,Closet-Private,Floors - Carpet
- 4th Bedroom : Bath-Shared,Ceilings-High (over 9 Ft),Ceiling Fan,Floors - Carpet
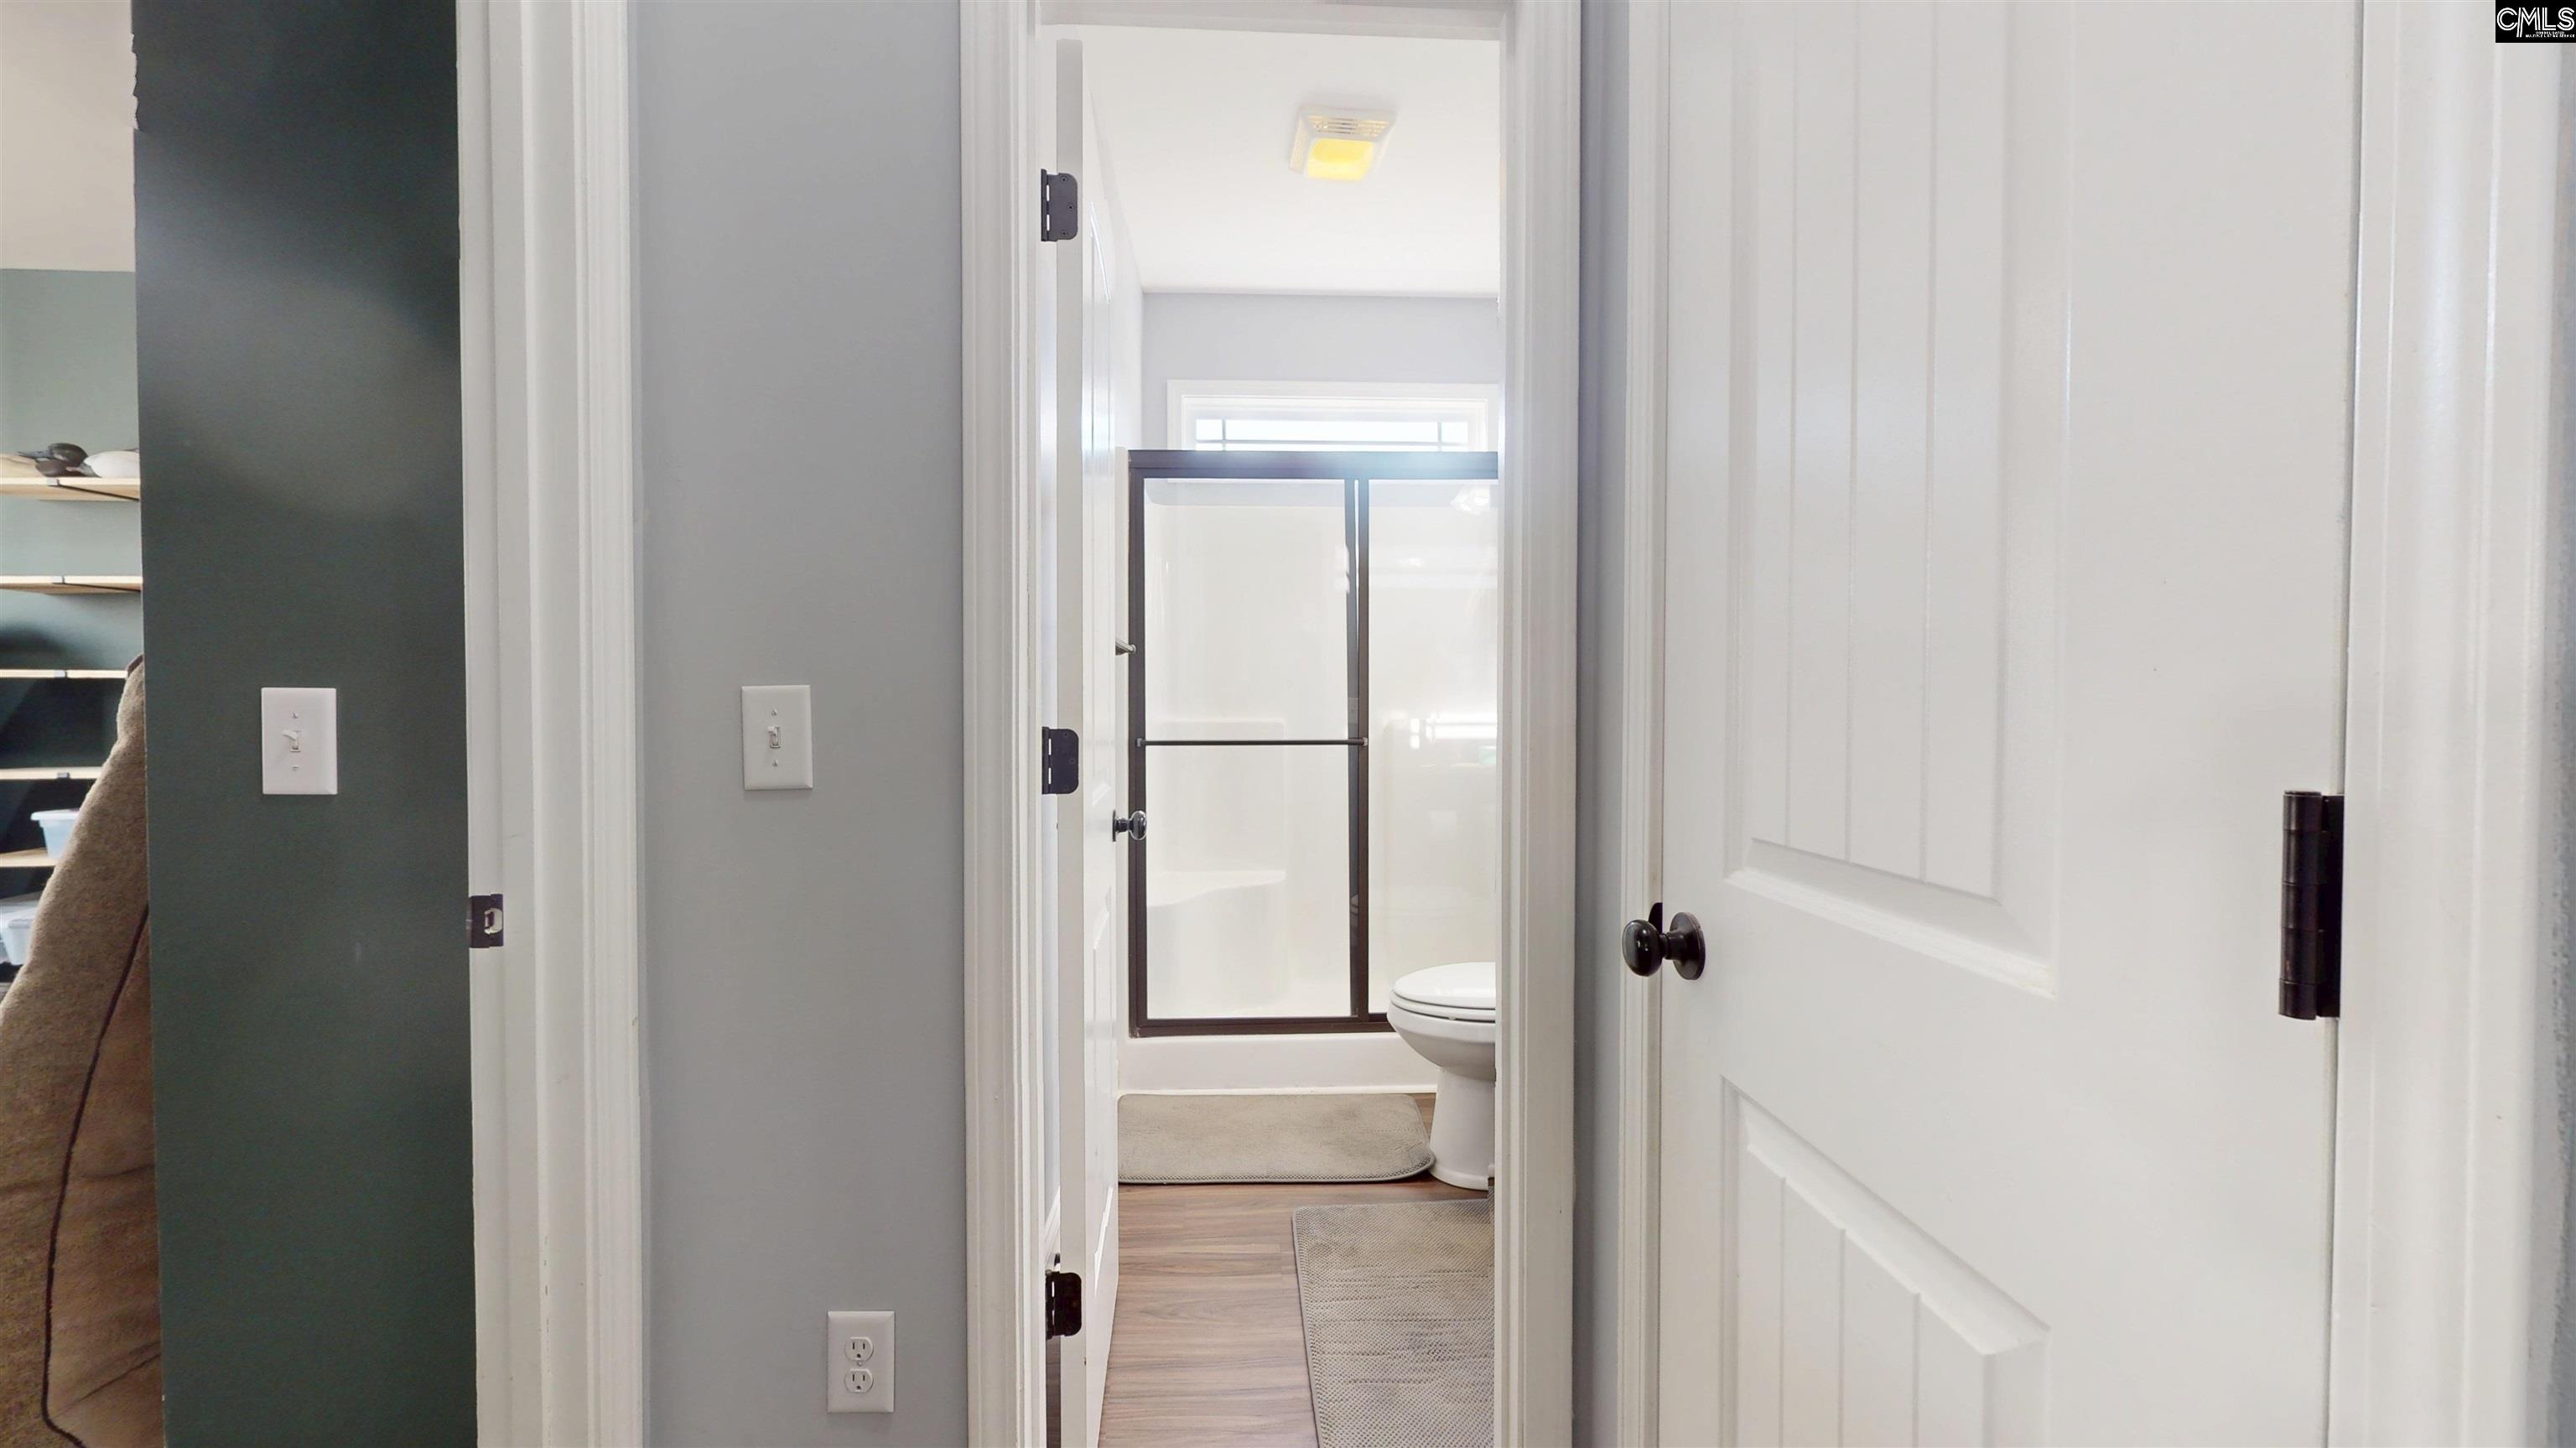
- 5th Bedroom : Bath-Shared,Ceilings-High (over 9 Ft),Floors-Luxury Vinyl Plank
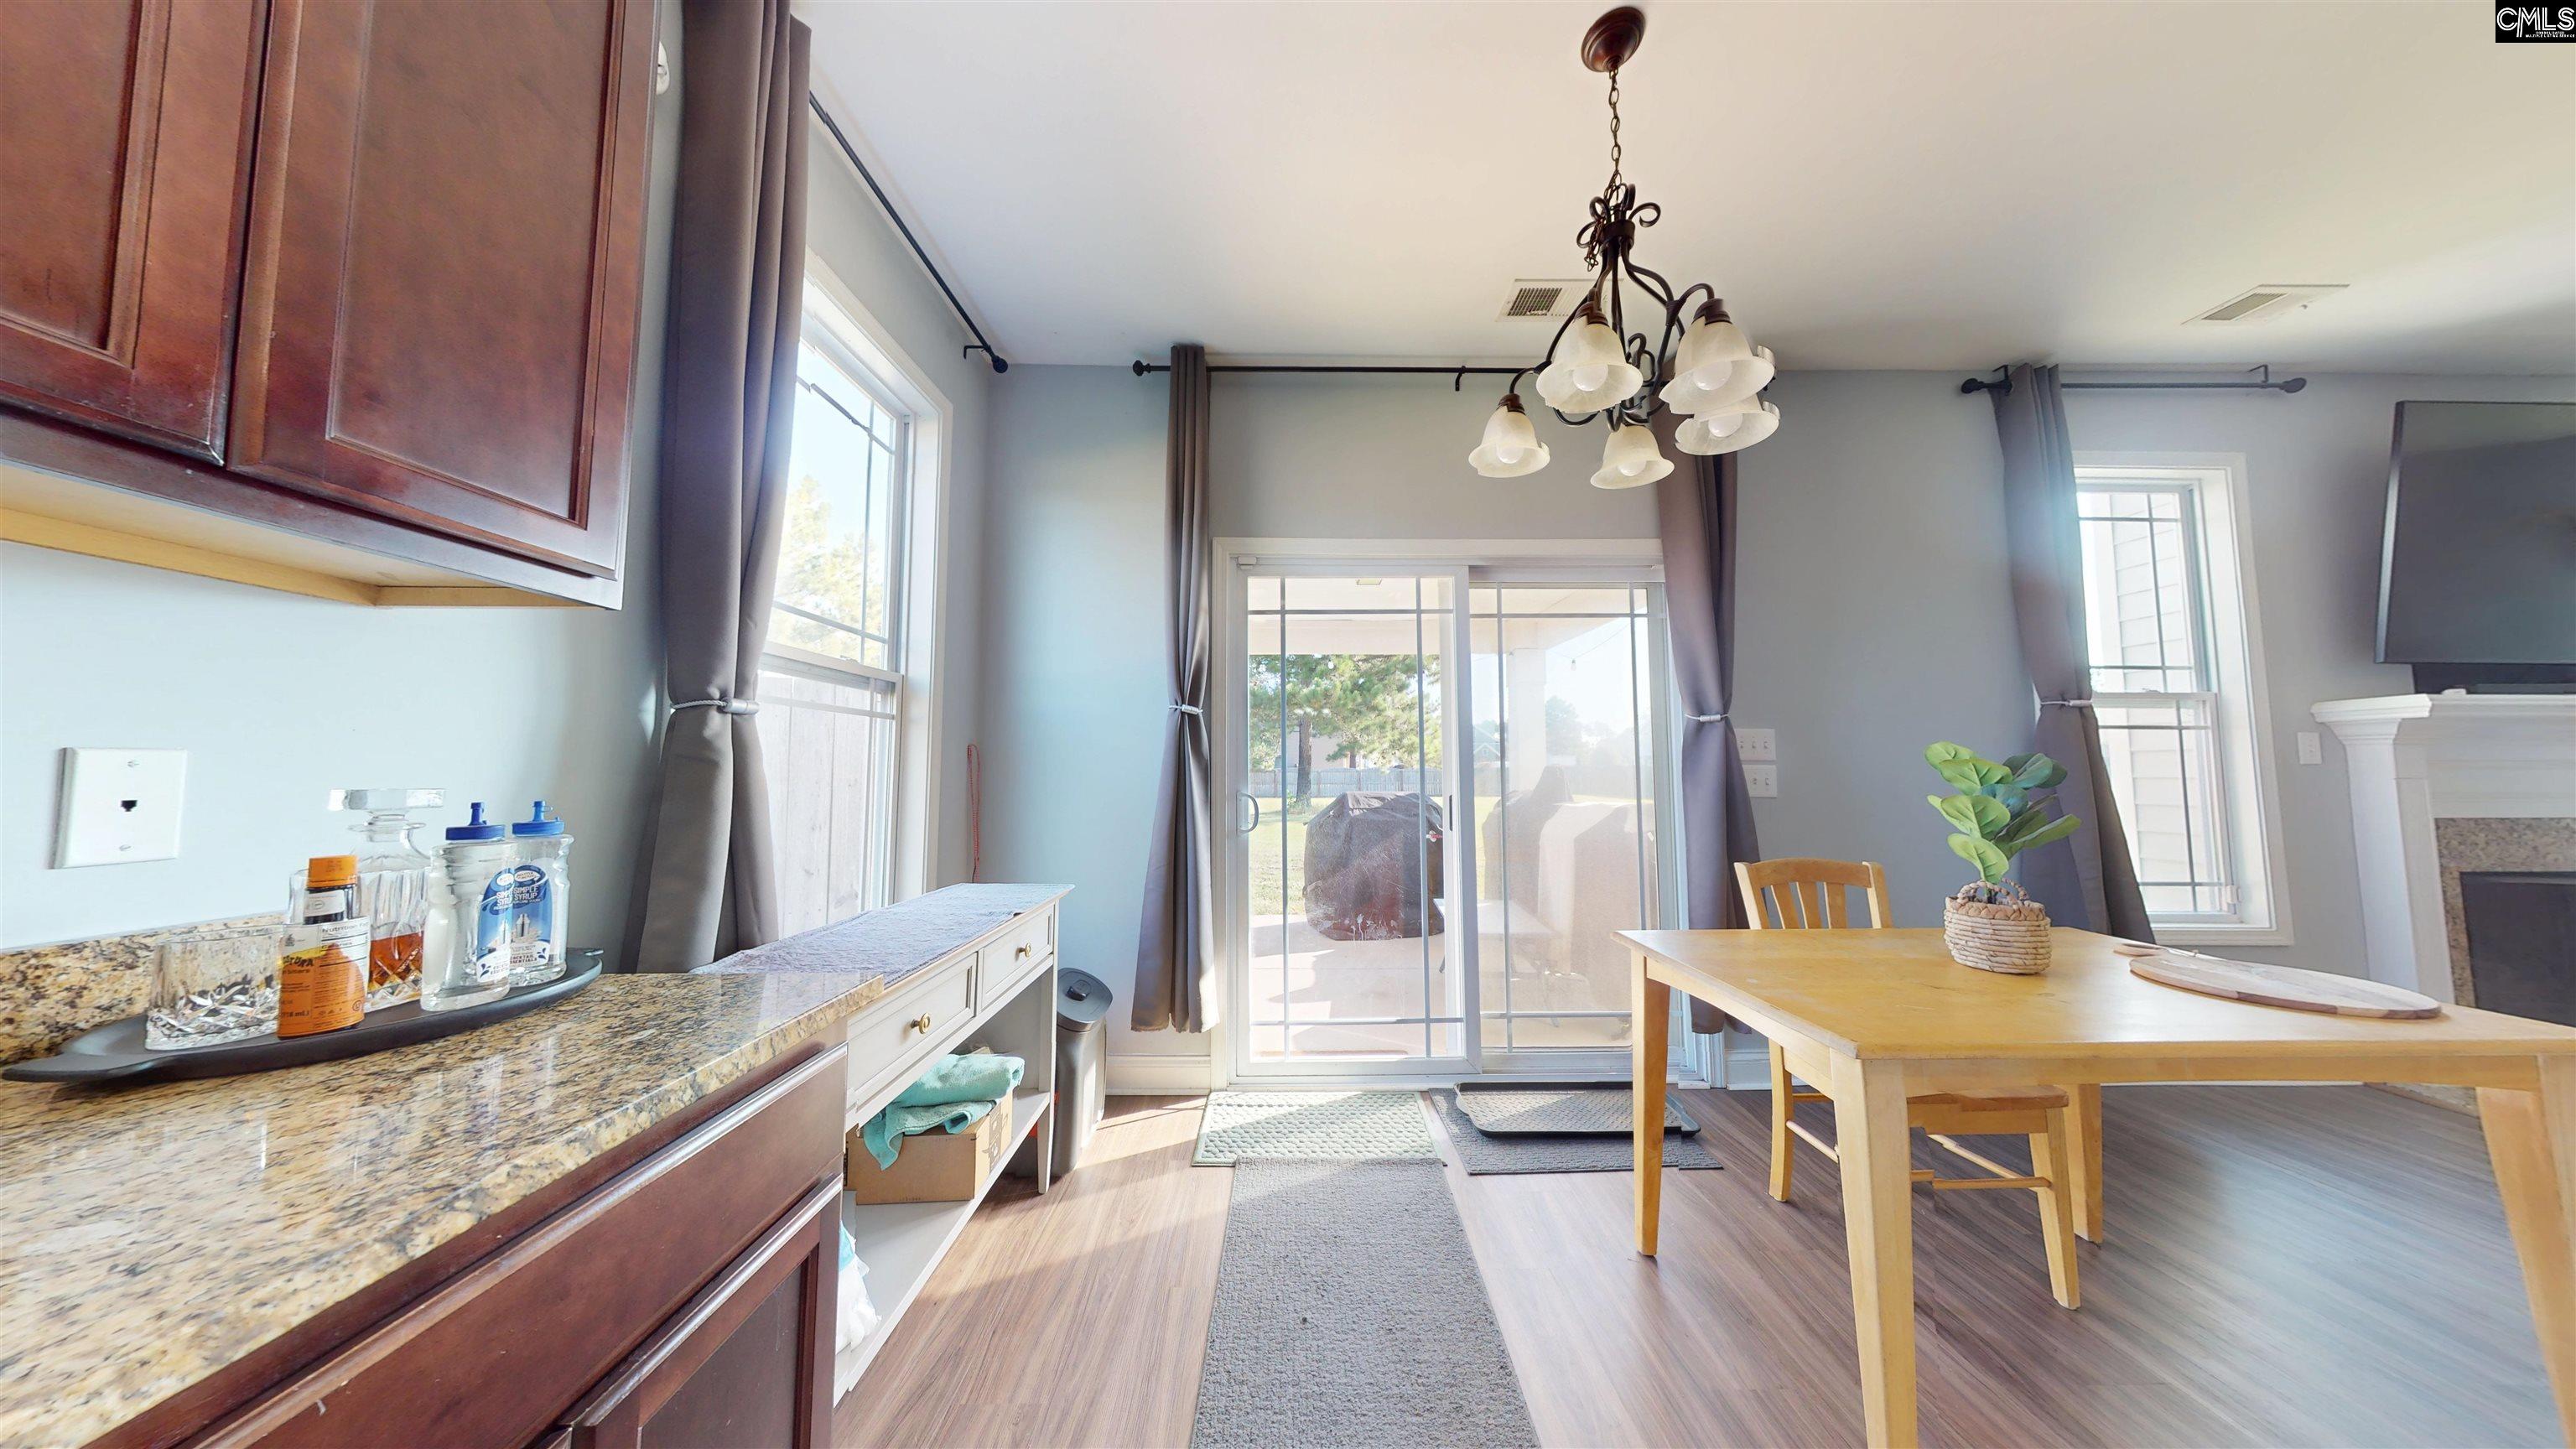
- Kitchen : Eat In,Counter Tops-Granite,Recessed Lights,Floors-Luxury Vinyl Plank
- Range: Gas
Interior Features
- Basement : No Basement
- Fireplace(s) Number : 1
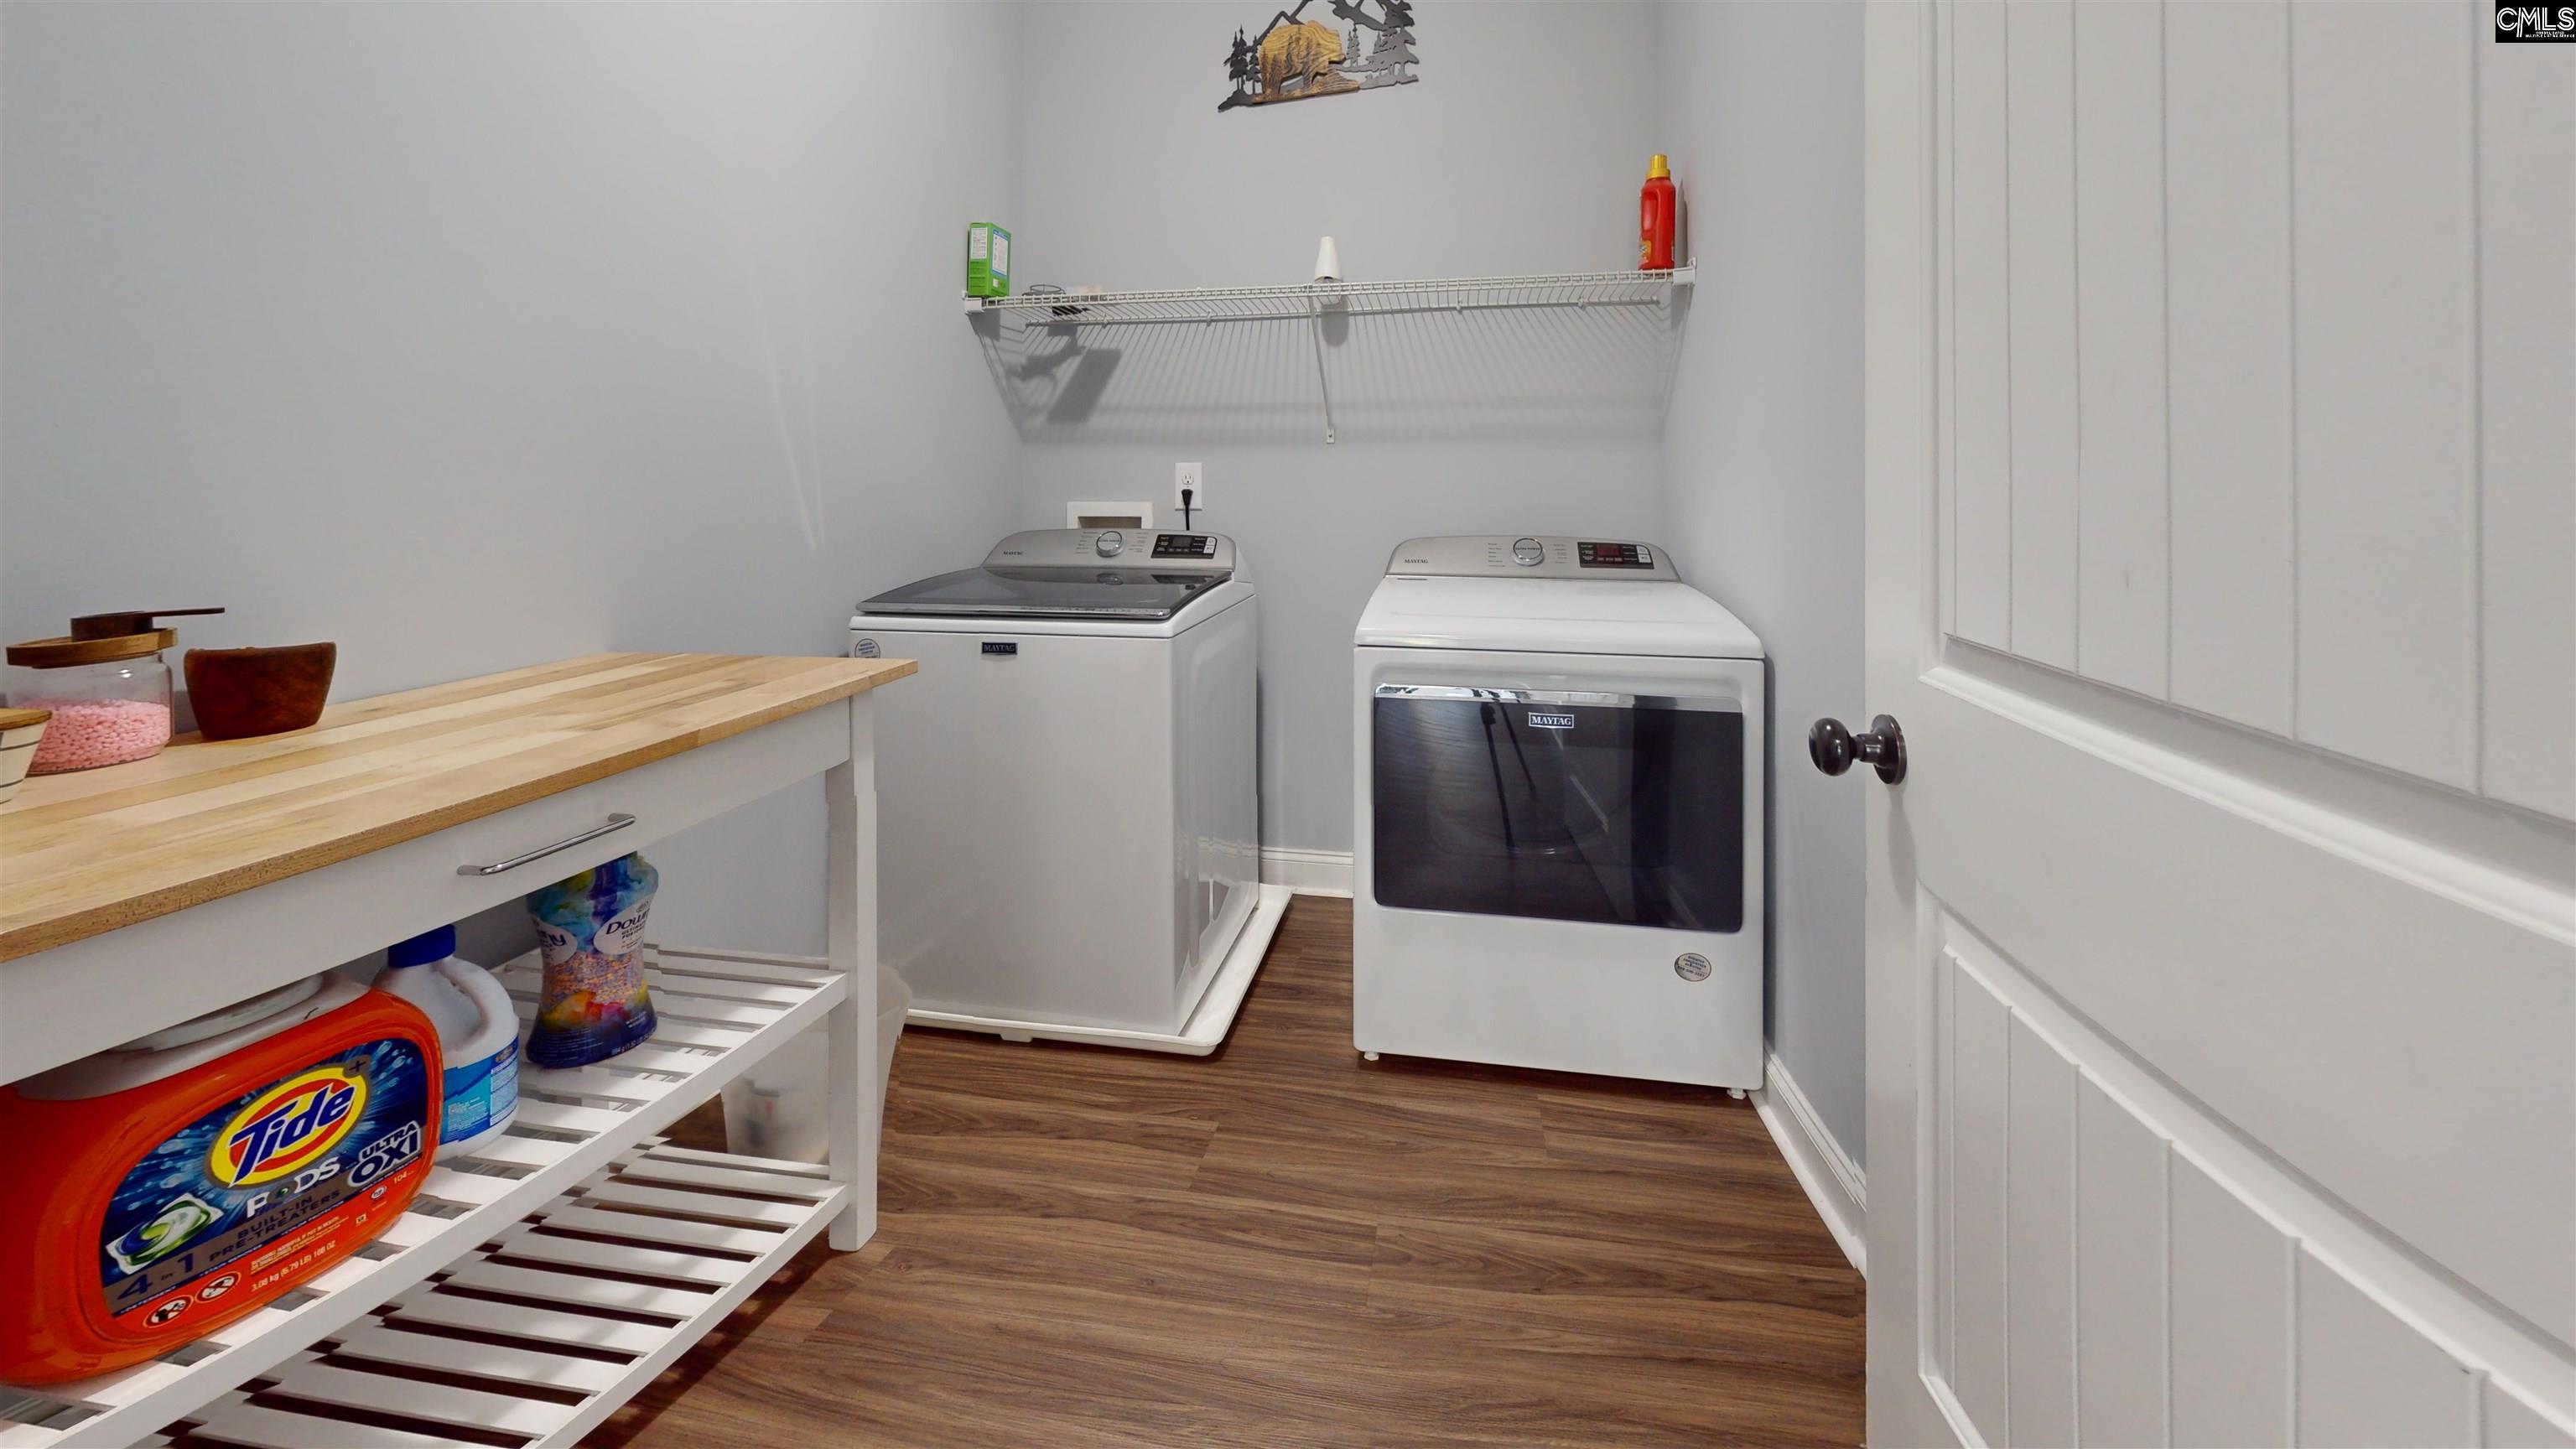
- Laundry : Heated Space
Parking Features
- Total Number of Parking Garage Spaces : 2
- Total Number of Parking Spaces : 4
- Garage : Garage Attached, Front Entry
Construction Features
- Foundation : Slab
Utility Information
- Water : Public
- Sewer/Septic : Septic
Security Features
- Fencing : Rear Only Wood
SCHOOLS NEAR 69 Lillie Lane
- Courtesy of ERA Wilder Realty, Ann Thomason
- Property last updated on ConsolidatedMLS : 10/16/2026 4:05:09 PM