

312 Kenworthy Court, Irmo, South Carolina, 29063
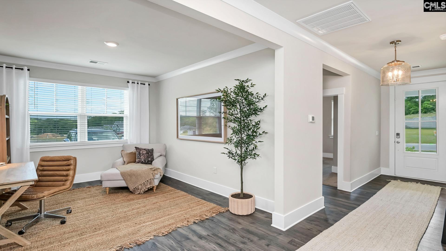
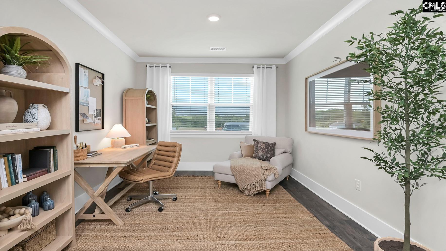
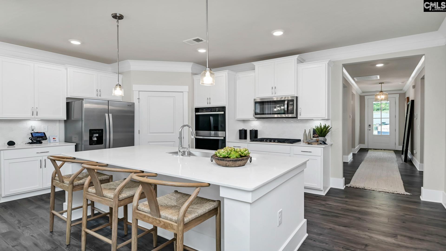
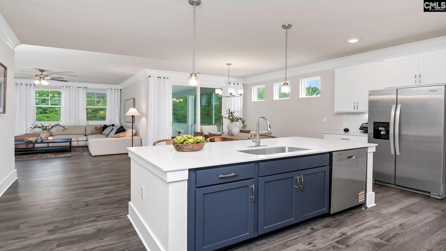
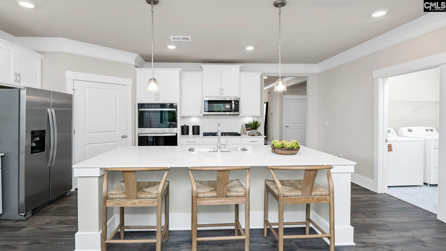
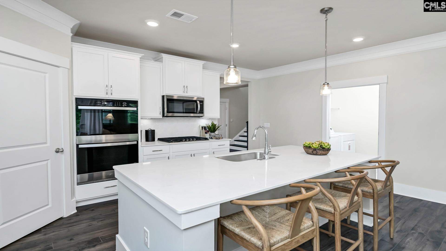
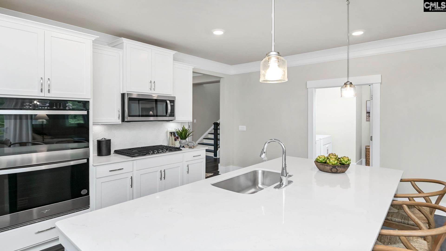
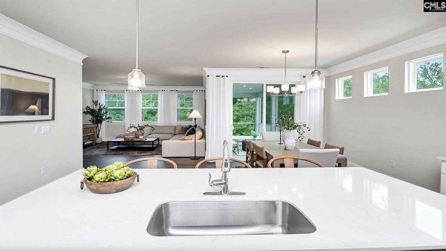
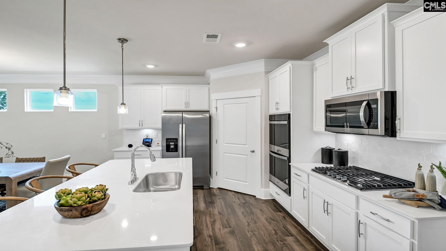
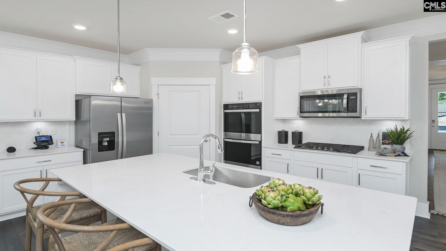
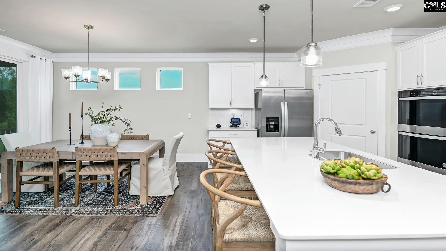
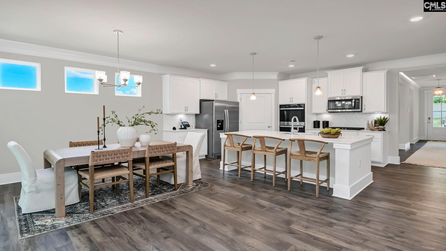
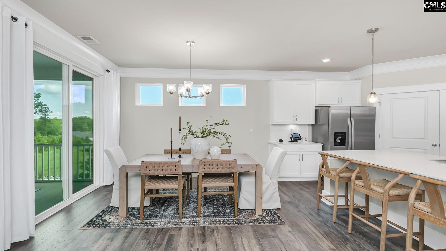
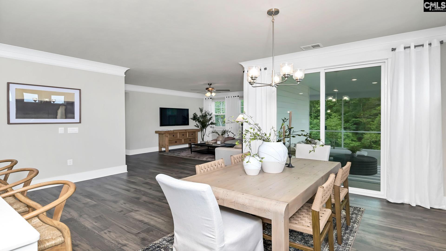
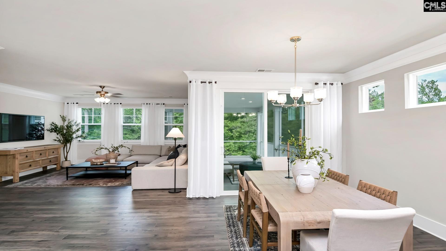
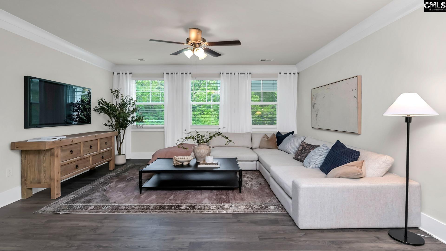
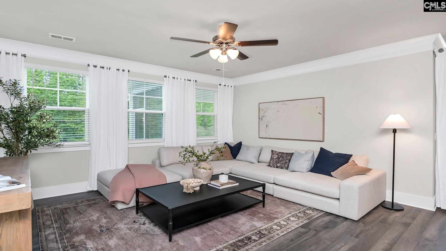
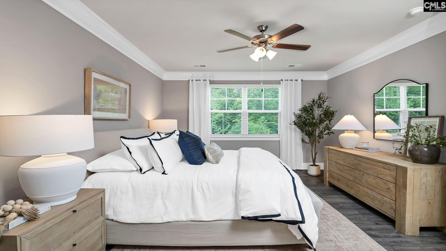
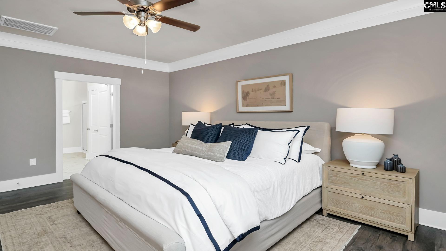
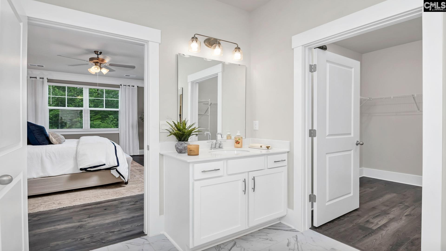
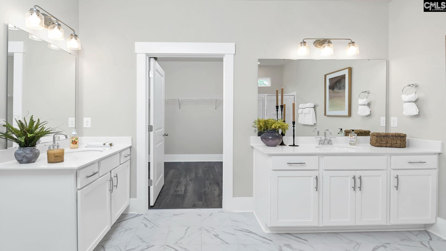
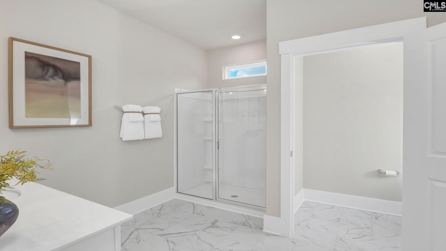
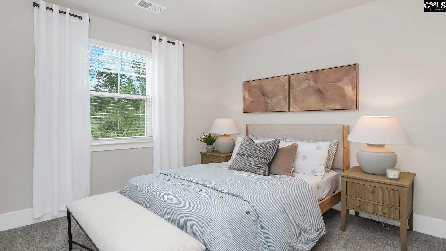
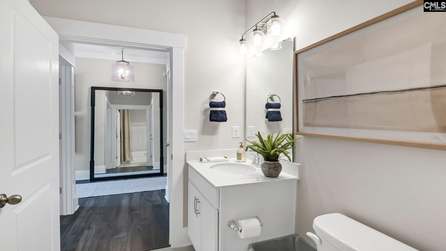
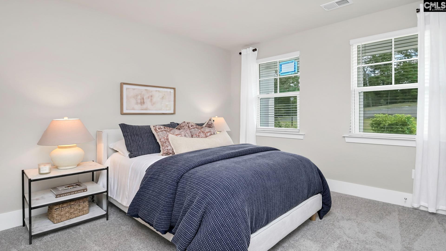
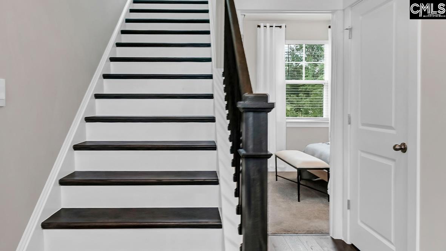
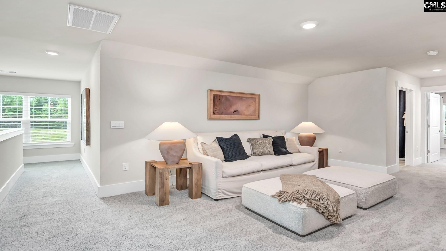
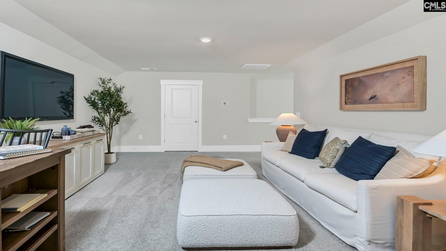
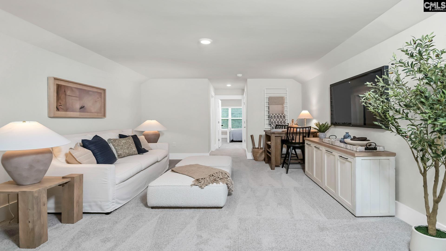
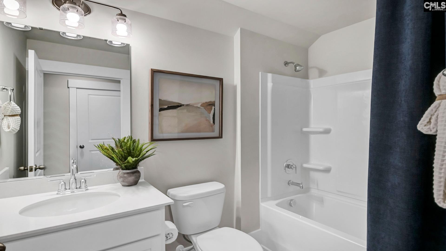
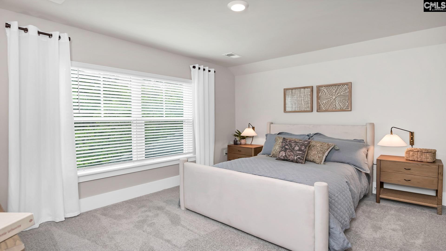
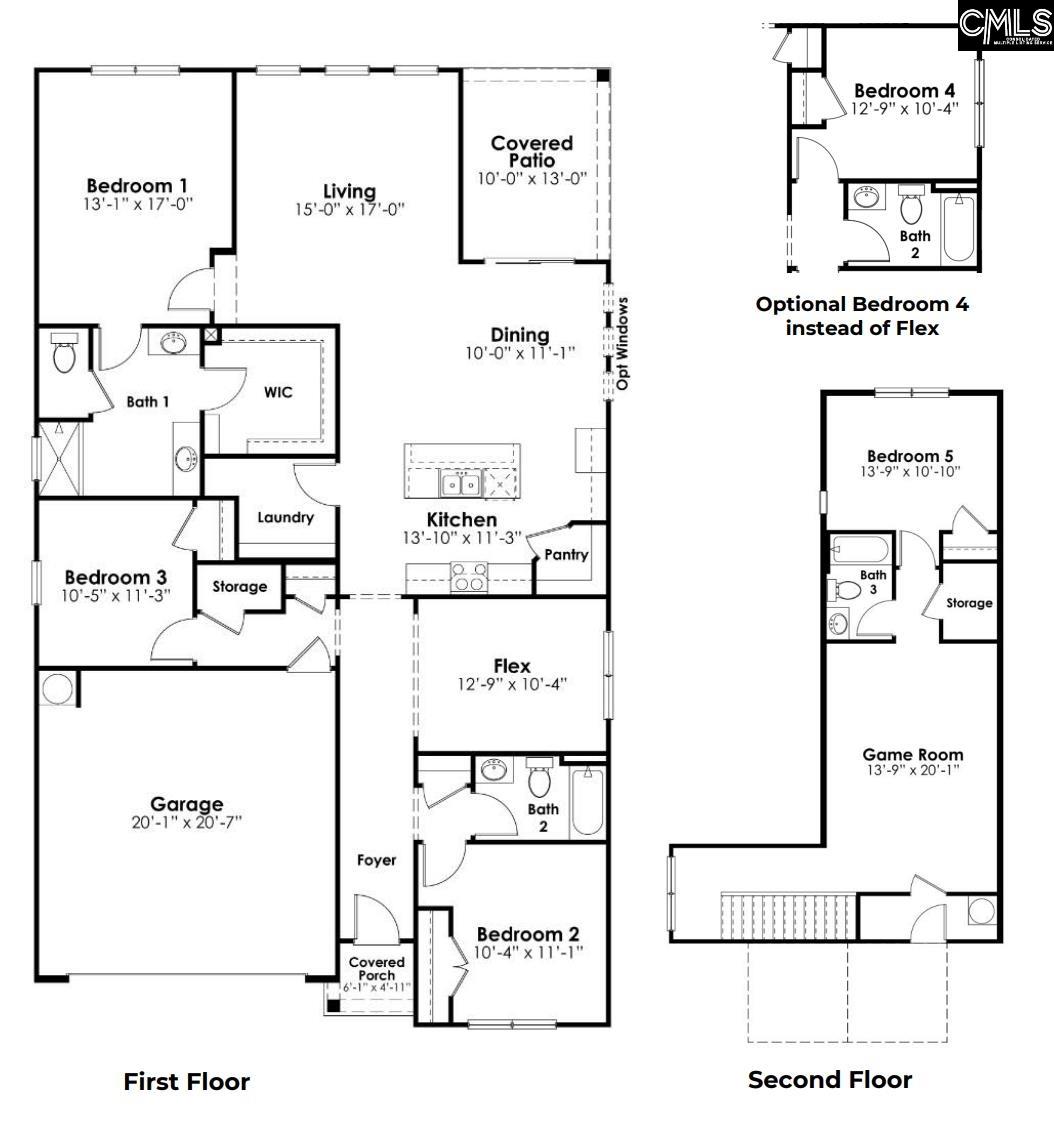
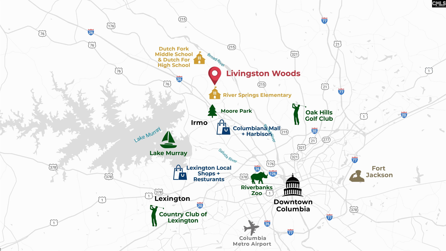
Welcome to the two-story Darby floorplan at 312 Kenworthy Court in Irmo's new community, Livingston Woods! This Darby features Hardie Plank and stone on the exterior, as well as a covered back patio and a 2-car garage. Enjoy the peaceful, private homesite at the back of the community. Inside, this home offers 4 bedrooms, a downstairs flex space, 3 bathrooms, an upstairs living area, and over 2,600 sqft. of living space. The open concept kitchen is the heart of the home and features a floating island, stunning quartz countertops, and tile backsplash. The floating island overlooks the open dining and living areas, creating the perfect space to entertain. At the back of the home, off of the main living space, sits the spacious primary suite. Due to the split-bedroom design, the remaining bedrooms and bathroom are towards the front of the home or upstairs. With elevated features and ample natural light throughout, the Darby is an inviting, modern plan with everything you've been looking for! The superb location of the community places you just minutes from local shops, restaurants, schools, the YMCA, and Lake Murray access. It is a highly sought after location that is sure to meet all your needs! Schedule a tour today to see why Livingston Woods is the perfect place to call home. *The photos here are for illustration purposes only, interior and exterior features, options, colors and selections will differ. Please see sales agent for options. Added Disclaimer: CMLS has not reviewed and, therefore, does not endorse vendors who may appear in listings.
Active
$444,145
Single Family / Detached
4 bds
3 ba

2,608 Sqft

0.17 Acre
644462
170.300 per sqft
2 Stories
New Construction
LIVINGSTON WOODS
Disclaimer: The information contained in this listing has not been verified by DR Horton Inc and should be verified by the buyer.
 Information provided by ConsolidatedMLS
 Virtual Tour
REQUEST MORE INFO
ADDRESS & DIRECTIONS
- Street Address: 312 Kenworthy Court
- City: Irmo
- State: South Carolina
- County: Richland
- Subdivision: LIVINGSTON WOODS
- Directions:
GPS: Livingston Woods: 511 Lancashire Ln., Irmo, SC 29063!! Off Kennerly Road and beside Charlie Griner Road
PROPERTY FEATURES
General Information
- Architectural Style : Traditional
- Equipment: Dishwasher,Disposal,Microwave Built In,Stove Exhaust Vented Exte,Tankless H20,Gas Water Heater
Heating /Cooling Features
- Cooling : Central
- Heating : Gas 1st Lvl,Gas 2nd Lvl
Rooms Information
- Formal Dinning Room: Molding,Floors-Luxury Vinyl Plank
- Living Room : Molding,Floors-Luxury Vinyl Plank
- Other Room : Loft
- Master Bedroom : Double Vanity,Bath-Private,Closet-Walk in,Ceilings-Tray,Closet-Private,Separate Water Closet,Floors - Tile,Floors-Luxury Vinyl Plank
- 2nd Bedroom : Closet-Private,Floors - Carpet
- 3rd Bedroom : Closet-Private,Floors - Carpet
- 4th Bedroom : Closet-Private,Floors - Carpet
- Kitchen : Eat In,Island,Pantry,Backsplash-Tiled,Cabinets-Painted,Counter Tops-Quartz,Floors-Luxury Vinyl Plank
- Range: Double Oven,Free-standing,Gas
Interior Features
- Interior Features : Garage Opener,Security System-Owned,Attic Pull-Down Access
- Basement : No Basement
Parking Features
- Total Number of Parking Garage Spaces : 2
- Garage : Garage Attached, Front Entry
Construction Features
- Foundation : Slab
Utility Information
- Water : Public
- Sewer/Septic : Public
Other Features
- Miscellaneous : Warranty (New Const) Bldr
SCHOOLS NEAR 312 Kenworthy Court
- Courtesy of DR Horton Inc, Cara Hartley
- Property last updated on ConsolidatedMLS : 10/6/2026 5:05:01 PM