
639 Thunder Gulch Avenue, Lexington, South Carolina, 29073
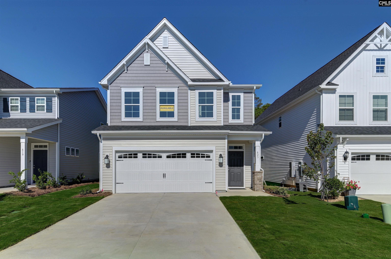
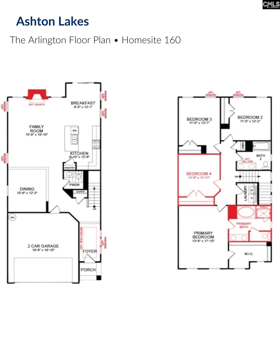
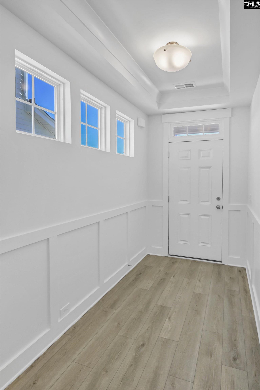
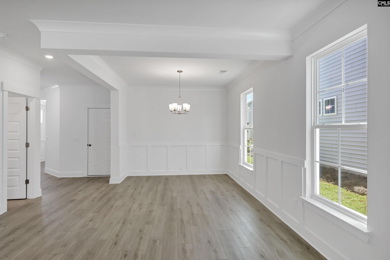
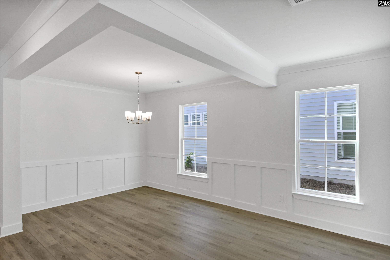
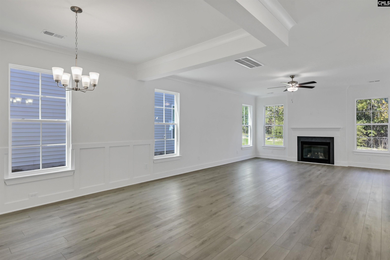
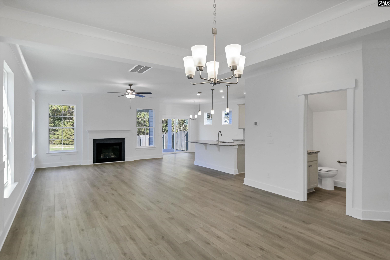
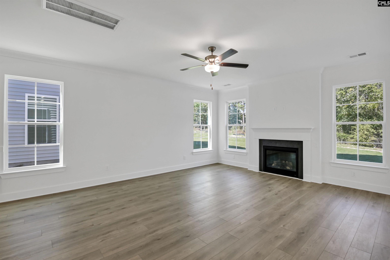
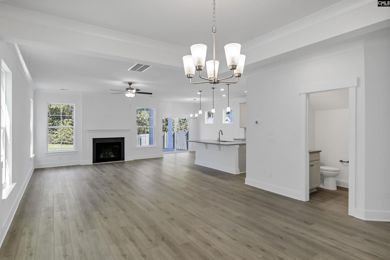
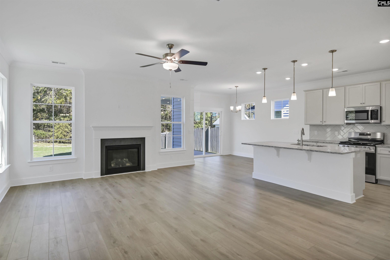
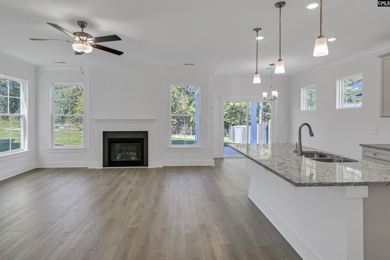
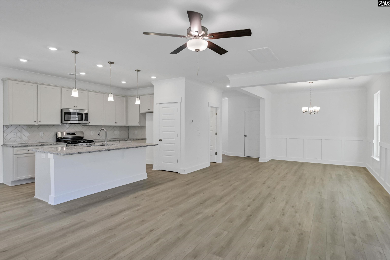
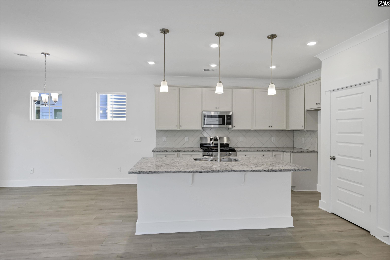
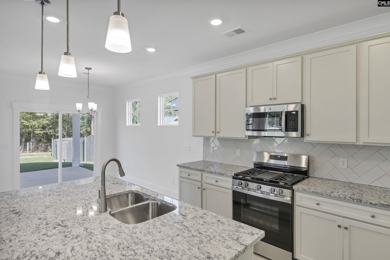
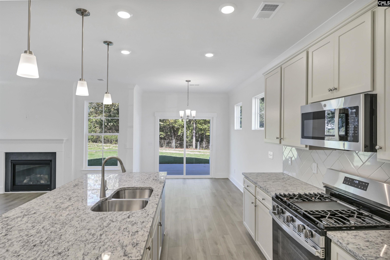
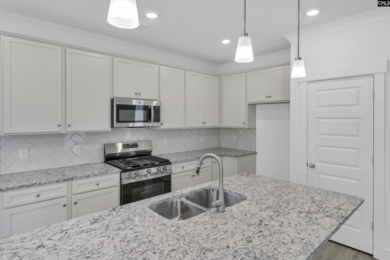
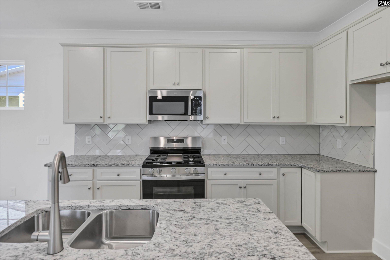
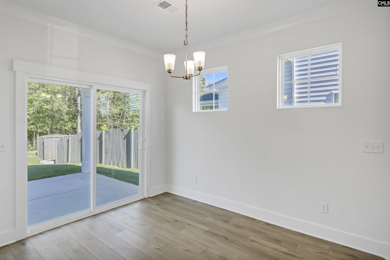
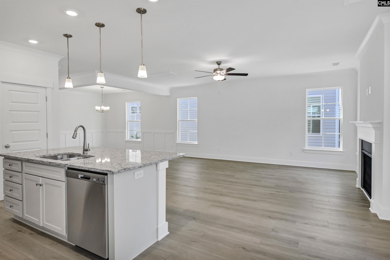
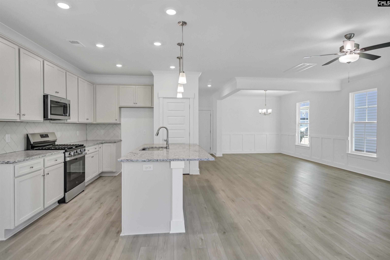
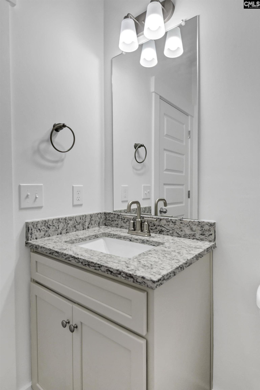
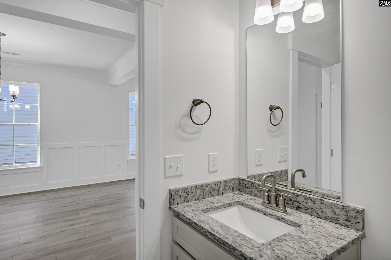
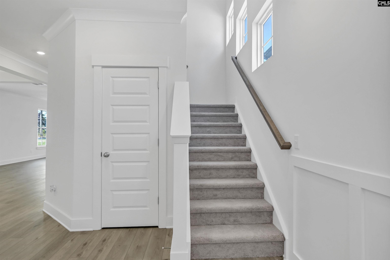
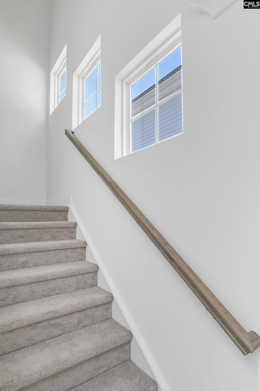
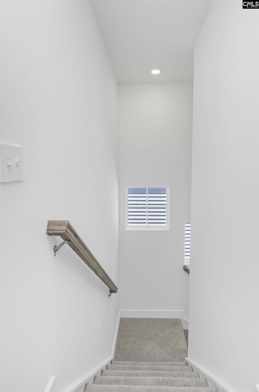
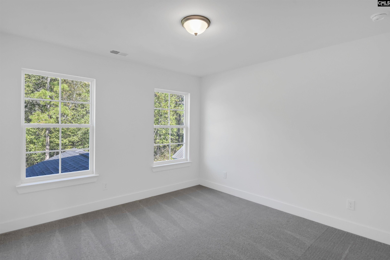
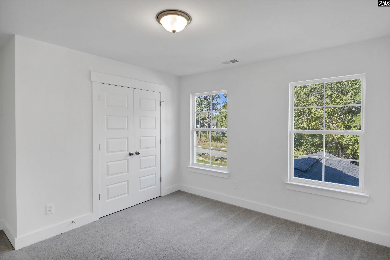
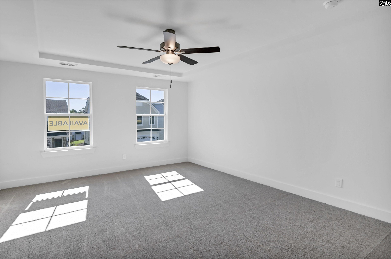
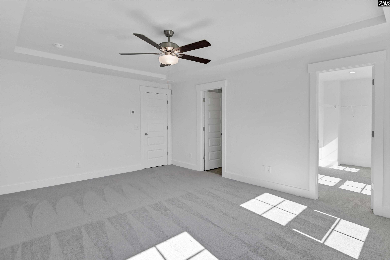
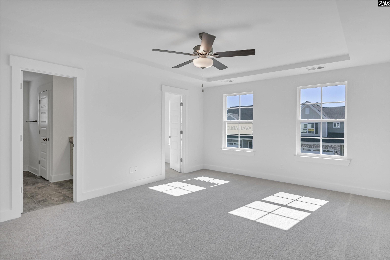
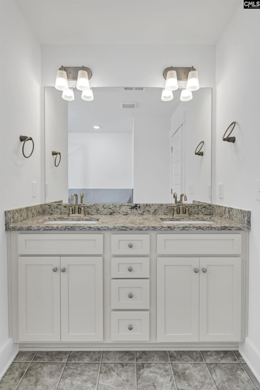
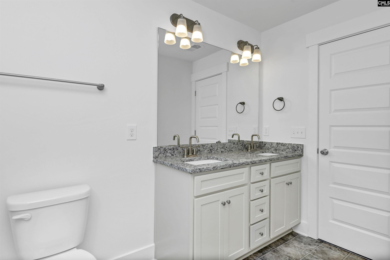
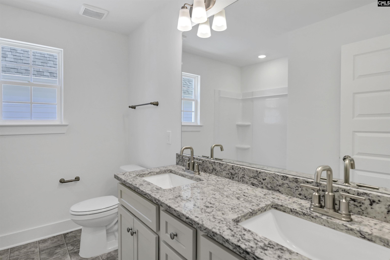
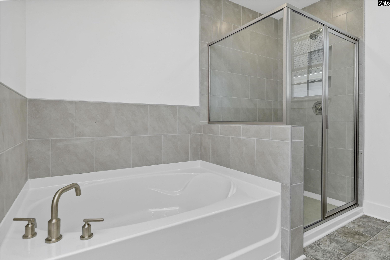
Welcome to Ashton Lakes, our premier pool community located in the heart of Lexington. This thoughtfully crafted two level home plan features a luxury primary suite and primary bath, open living areas, dining room with tray ceilings, luxury kitchen with designer cabinetry, granite countertops, stainless appliances, and pantry. The Arlington plan is designed and built to be energy efficient, using sustainable construction practices, HERS rated, and NAHB Green building guidelines saving you utility dollars every day. Photos may show options, check with agent for details. Disclaimer: CMLS has not reviewed and, therefore, does not endorse vendors who may appear in listings.
Active
$327,131
Single Family / Detached
4 bds
2.5 ba

2,205 Sqft

0.12 Acre
643837
148.360 per sqft
2 Stories
New Construction
ASHTON LAKES
Disclaimer: The information contained in this listing has not been verified by Eastwood Homes of Columbia LLC and should be verified by the buyer.
 Information provided by ConsolidatedMLS
 Virtual Tour
REQUEST MORE INFO
ADDRESS & DIRECTIONS
- Street Address: 639 Thunder Gulch Avenue
- City: Lexington
- State: South Carolina
- County: Lexington
- Subdivision: ASHTON LAKES
- Directions:
I-20 Exit 55 to Old Orangeburg Rd, left on YMCA Rd, Ashton Lakes will be on the right.
PROPERTY FEATURES
General Information
- Architectural Style : Traditional
- Equipment: Dishwasher,Disposal,Microwave Above Stove
Heating /Cooling Features
- Cooling : Central,Zoned
- Heating : Gas 1st Lvl,Gas 2nd Lvl,Zoned
Rooms Information
- Formal Dinning Room: Molding,Ceilings-Tray
- Master Bedroom : Bath-Private,Ceilings-Tray
- Range: Free-standing
Interior Features
- Basement : No Basement
- Fireplace(s) Number : 1
Parking Features
- Total Number of Parking Garage Spaces : 2
- Garage : Garage Attached, Front Entry
Construction Features
- Foundation : Slab
Utility Information
- Water : Public
- Sewer/Septic : Public
SCHOOLS NEAR 639 Thunder Gulch Avenue
- Courtesy of Eastwood Homes of Columbia LLC, Renee Petit
- Property last updated on ConsolidatedMLS : 9/26/2026 4:05:02 PM